Search
Leave a Message
Thank you for your message. I will be in touch with you shortly.
Explore Properties

Property Description

**UNDER CONTRACT PRE-MARKET** Welcome to 1416 Wexford Downs Lane in the beloved neighborhood of Winfield Park! Built in 2005, this classic brick home is situated on a corner lot and features an exceptional floorplan with the primary bedroom suite and additional bedroom and full bath also on the main level. Flooded with natural light and thoughtful design choices, this property lives easily and boasts an office, large dining room, a well-appointed and renovated kitchen (quartz counters, painted cabinets, extended island), as well as designer light and paint choices. Outside you will enjoy a large deck, beautiful landscaping and an irrigation system.

Overview

Property Status
Sold
Date Sold
June 25, 2024
Lot Size
8,276.4 Sq.Ft.
MLS ID
2666339
Property Type
Residential
Year Built
2005

Features & Amenities

Total Area
2,998 Sq.Ft.
Stories
2
Garage Spaces
2.0
Water Source
Public
Utilities
Water Available
Parking
Attached - Front
Heat Type
Central
Air Conditioning
Central Air
Other Interior Features
Primary Bedroom Main Floor
Sewer
Public Sewer
Elementary School
May Werthan Shayne Elementary School
Middle School
William Henry Oliver Middle
High School
John Overton Comp High School
Sales Price
$750,000
Real Estate Tax
$3,577/yr
HOA
$500/yr

Downloads

Two-story red brick house with twin garage doors, broad driveway, and landscaped front lawn.

Schedule a Tour

I would love to help you see this beautiful home! As a full-service brokerage, I can help you tour. Please submit an offer, and answer questions about the buying process.

Thank you

for your interest in 1416 Wexford Downs Ln, Nashville, TN 37211

1416 Wexford Downs Ln
Navigate

I'm Interested In

1416 Wexford Downs Ln

or
  • CallSarah Sadler Butler

    License #352013

    (615) 364-9634
  • Browse My

    Featured Properties

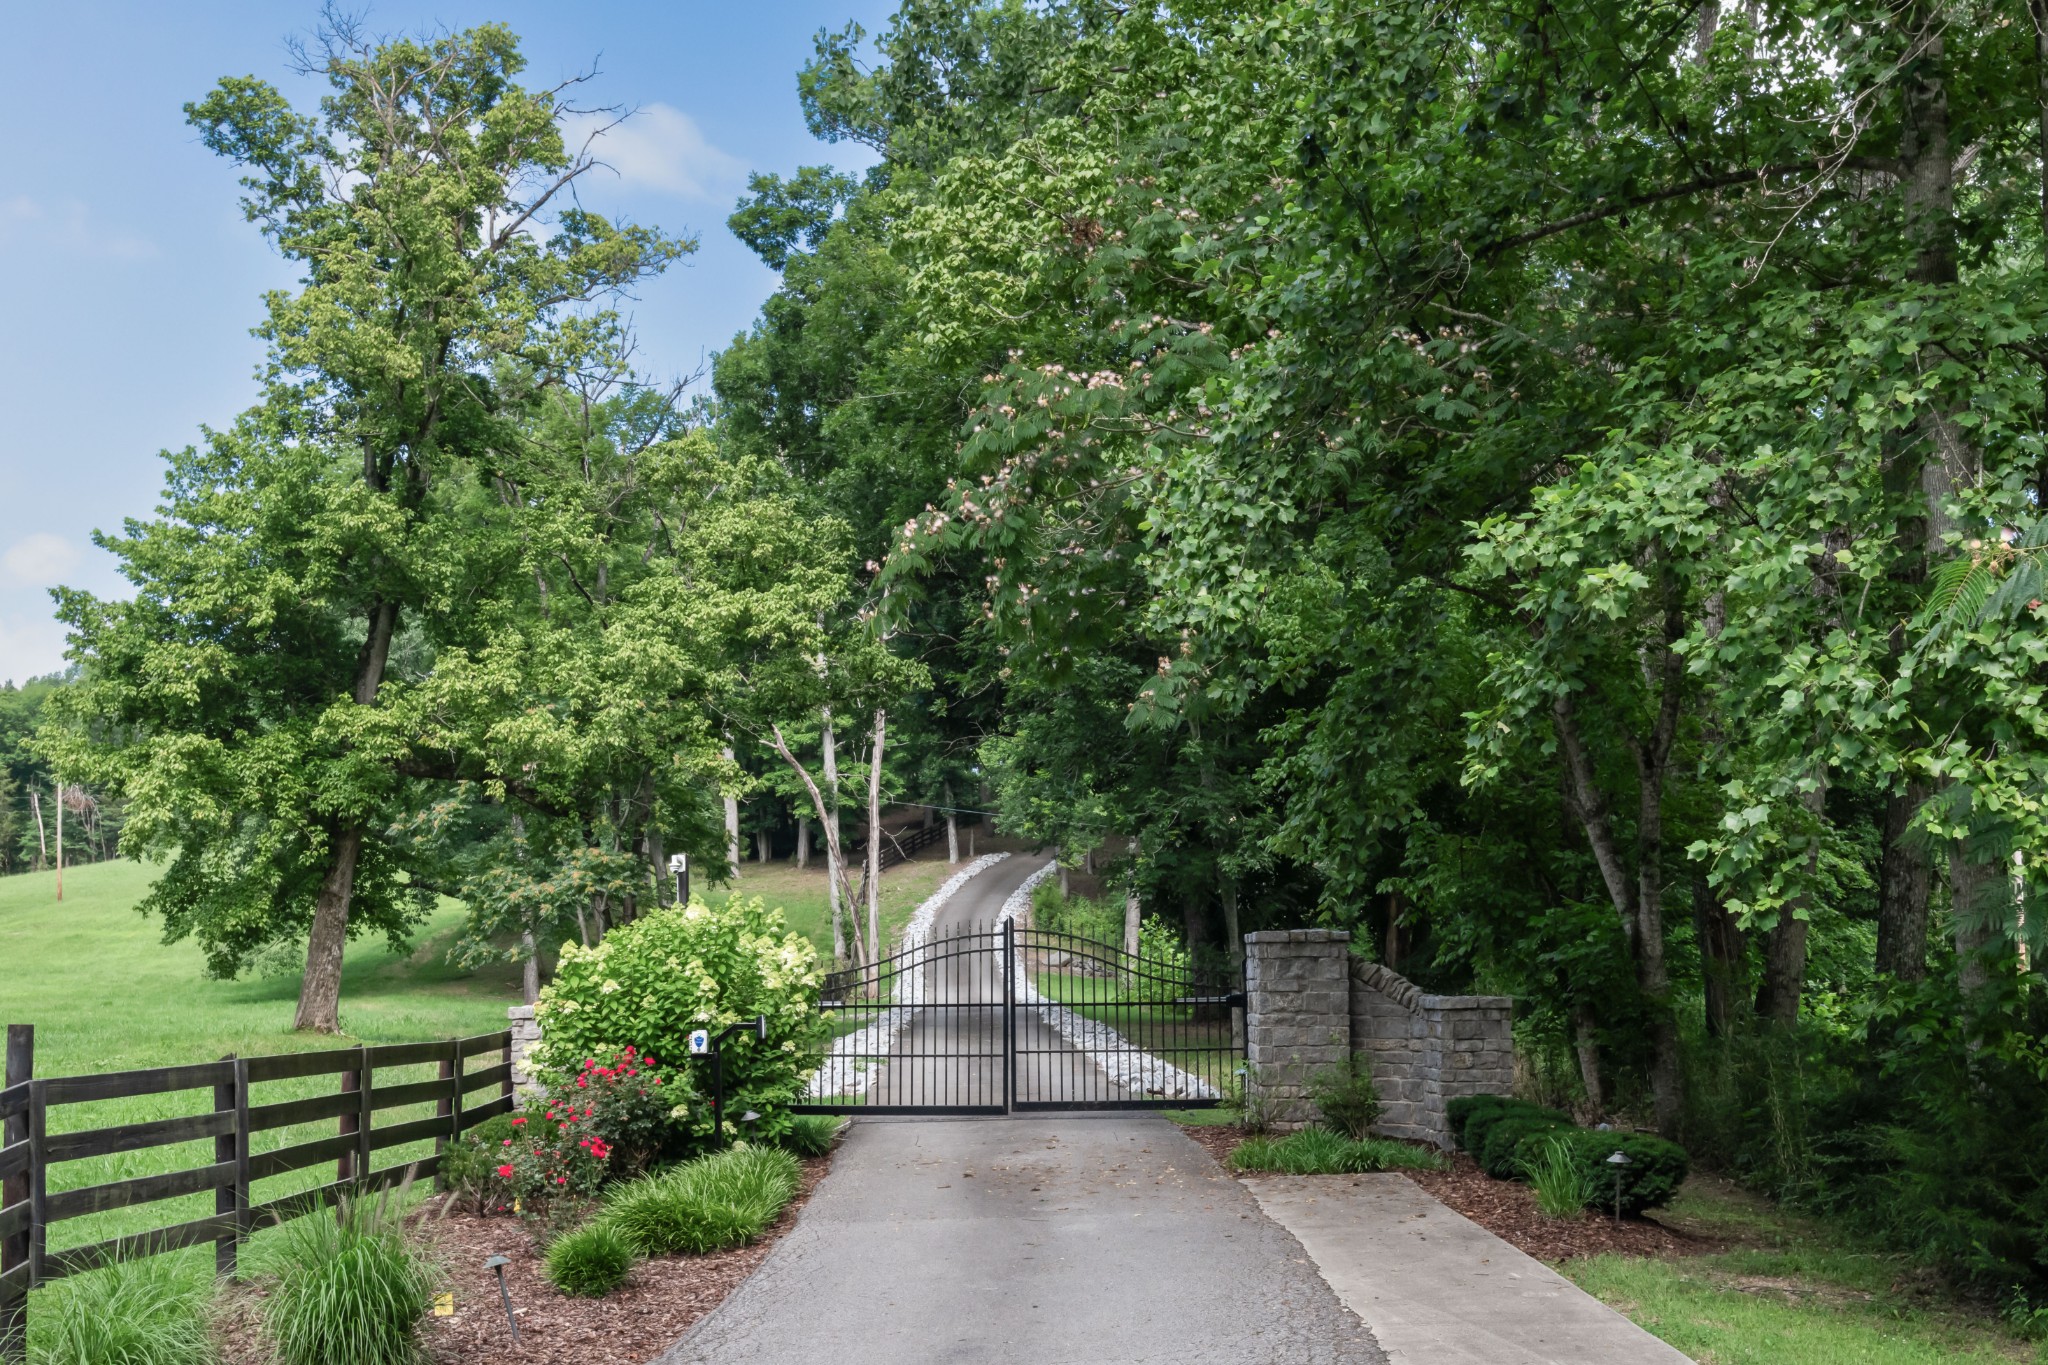
    • Gated driveway curving into a wooded property, bordered by stone pillars, a wooden fence, and flowering shrubs. For Sale

      $3,950,000

      1025 Choate Rd, Dickson, TN 37055

      • 4 Beds
      • 5 Baths
      • 5,223 Sq.Ft.
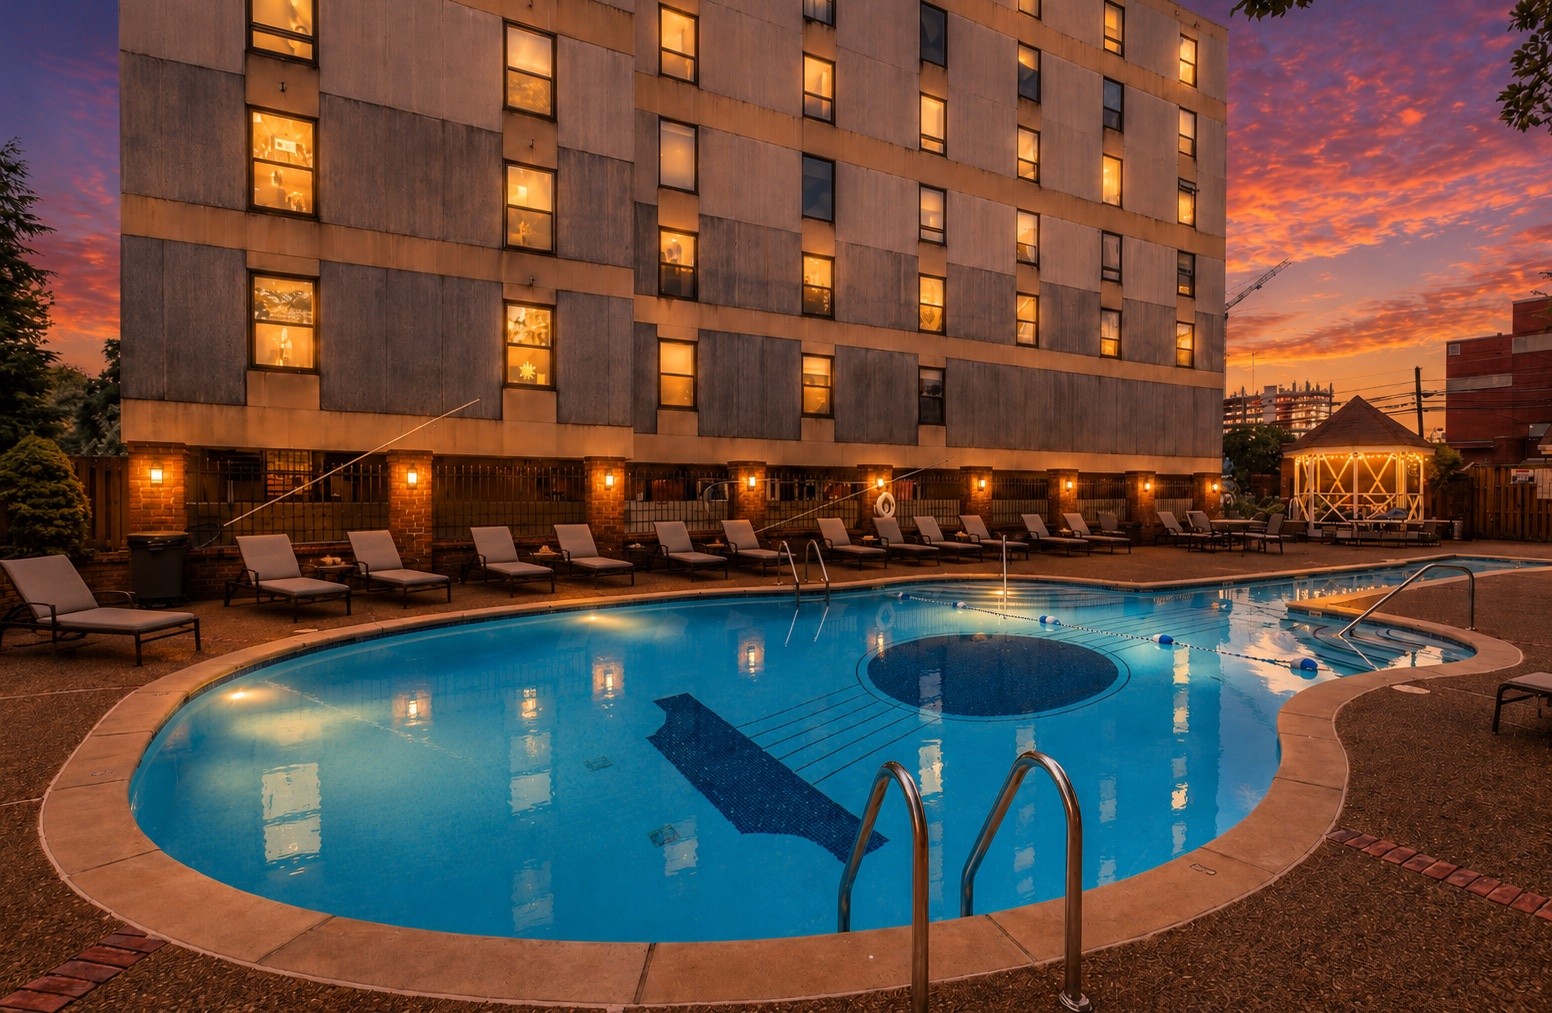
    • Outdoor pool beside a high-rise condominium at sunset, with lounge chairs and glowing windows. For Sale

      $2,980,000

      11 Music Sq, E Unit: 608, Nashville, TN 37203

      • 12 Beds
      • 7 Baths
      • 5,450 Sq.Ft.
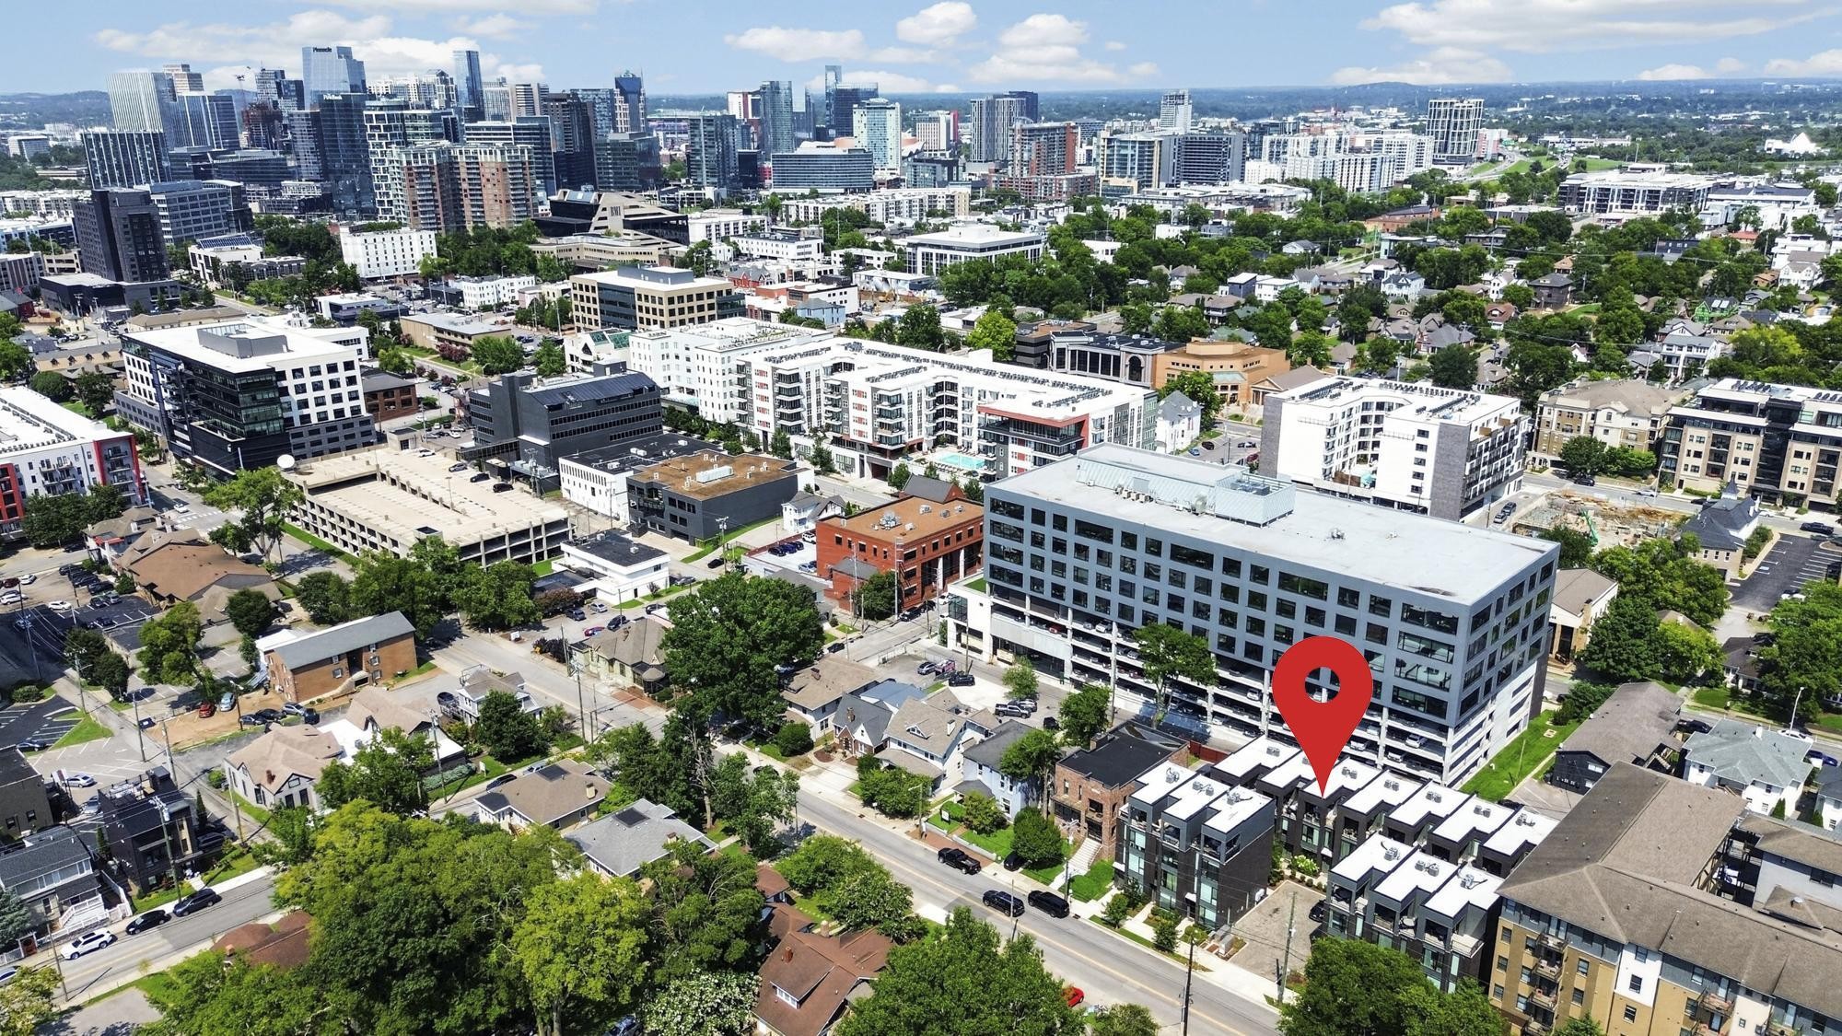
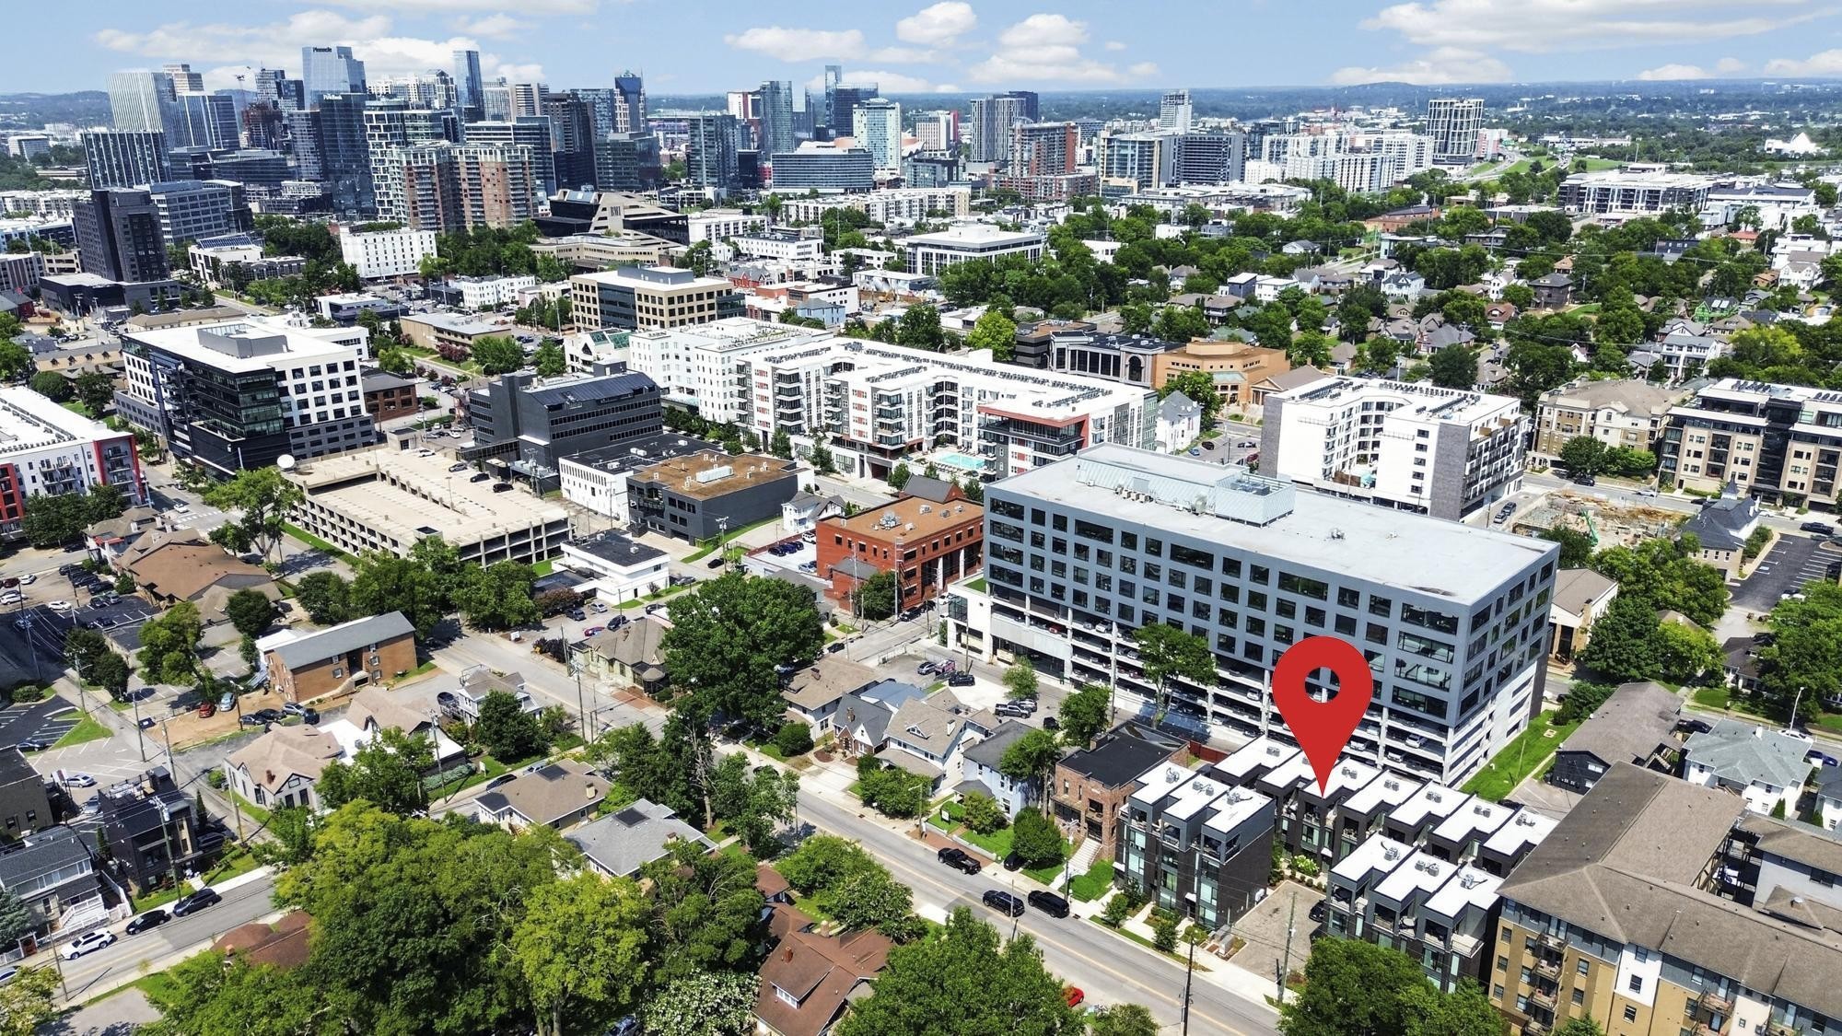
    • Aerial view of a Nashville neighborhood with a red marker highlighting a modern apartment building. Active Under Contract

      $1,350,000

      1010B 18th Ave, S Unit: #12, Nashville, TN 37212

      • 4 Beds
      • 6 Baths
      • 2,167 Sq.Ft.
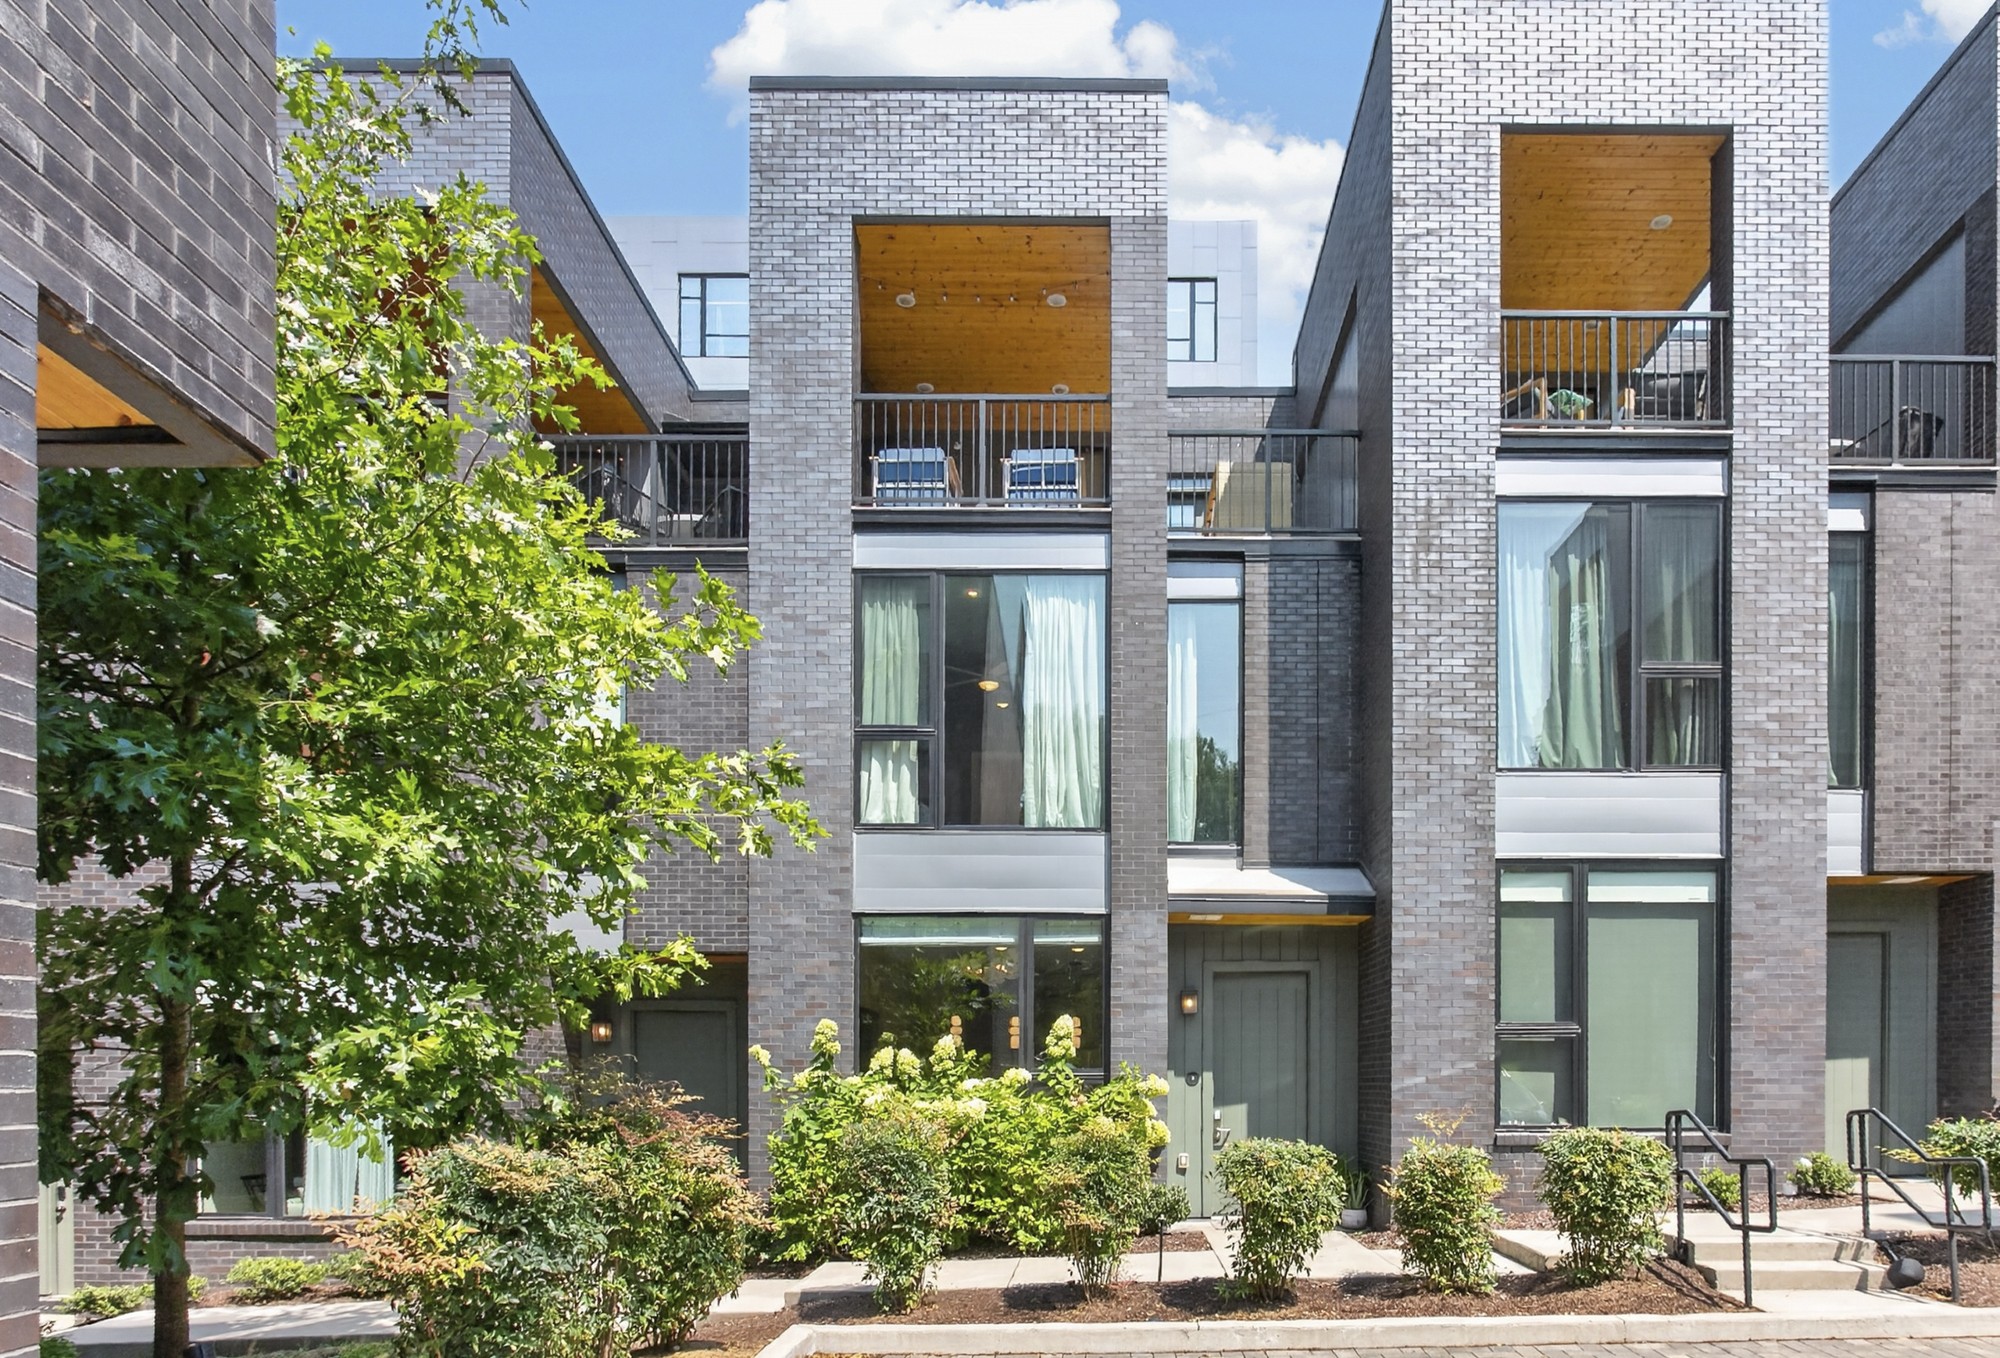
    • Modern brick townhomes with recessed balconies, wood ceilings, and landscaped entrances. Coming Soon

      $1,350,000

      1014B 18th Ave, S Unit: #9, Nashville, TN 37212

      • 4 Beds
      • 6 Baths
      • 2,167 Sq.Ft.
    • Aerial view of Nashville neighborhood and downtown skyline, with a red marker over the property. Active Under Contract

      $1,300,000

      1012F 18th Ave, S Unit: 6, Nashville, TN 37212

      • 4 Beds
      • 4 Baths
      • 1,956 Sq.Ft.
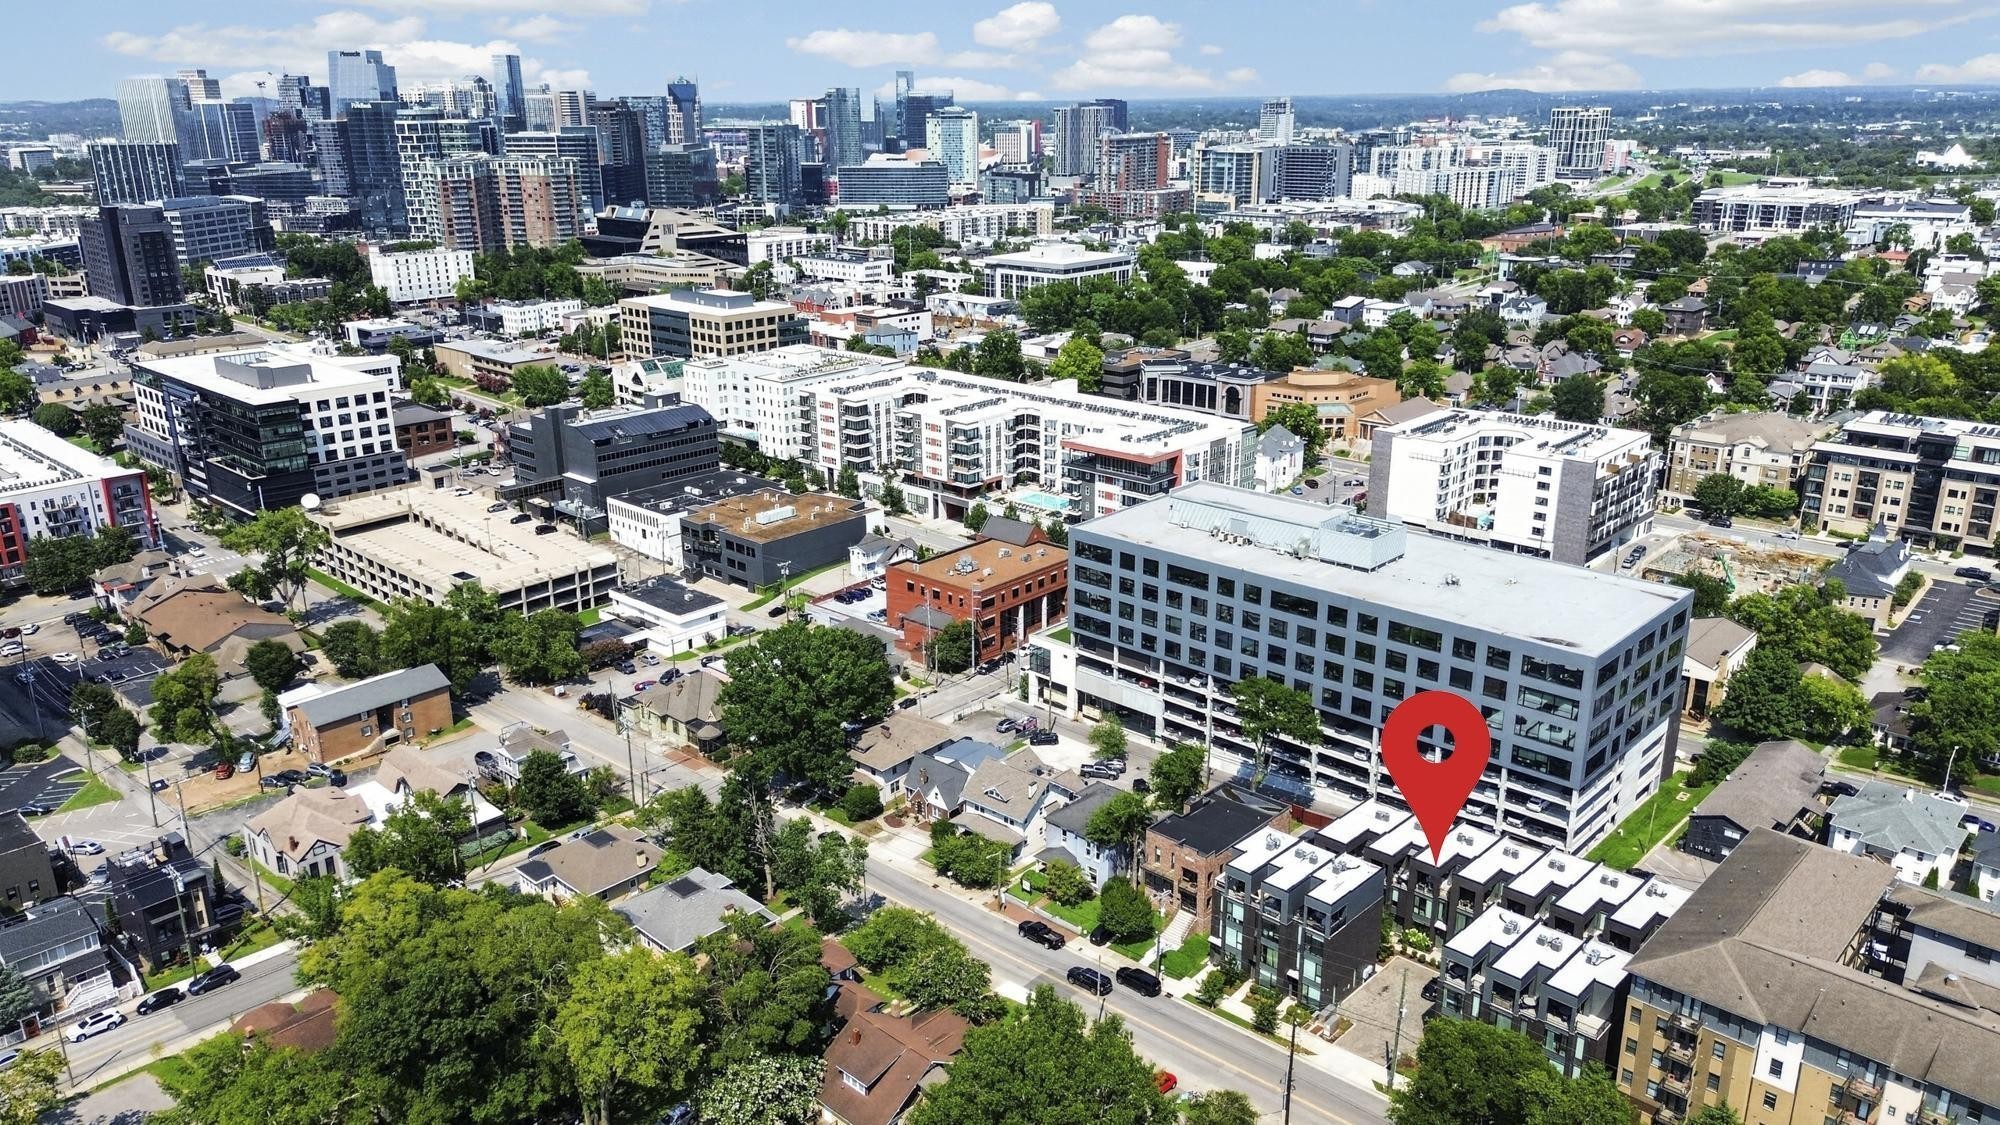
    • Aerial view of the Nashville neighborhood and downtown skyline, with a red pin marking the property. Active Under Contract

      $1,300,000

      1012G 18th Ave, S Unit: 7, Nashville, TN 37212

      • 4 Beds
      • 4 Baths
      • 1,956 Sq.Ft.
    • Outdoor pool beside a residential building, with lounge chairs and a lit gazebo at sunset. For Sale

      $370,000

      11 Music Sq, E Unit: 201, Nashville, TN 37203

      • 1 Bed
      • 1 Bath
      • 1,044 Sq.Ft.
    • Furnished condo interior with a black kitchen island, wood floors, and bedroom beyond. Active Under Contract

      $365,000

      11 Music Sq, E Unit: 202, Nashville, TN 37203

      • 2 Beds
      • 1 Bath
      • 725 Sq.Ft.
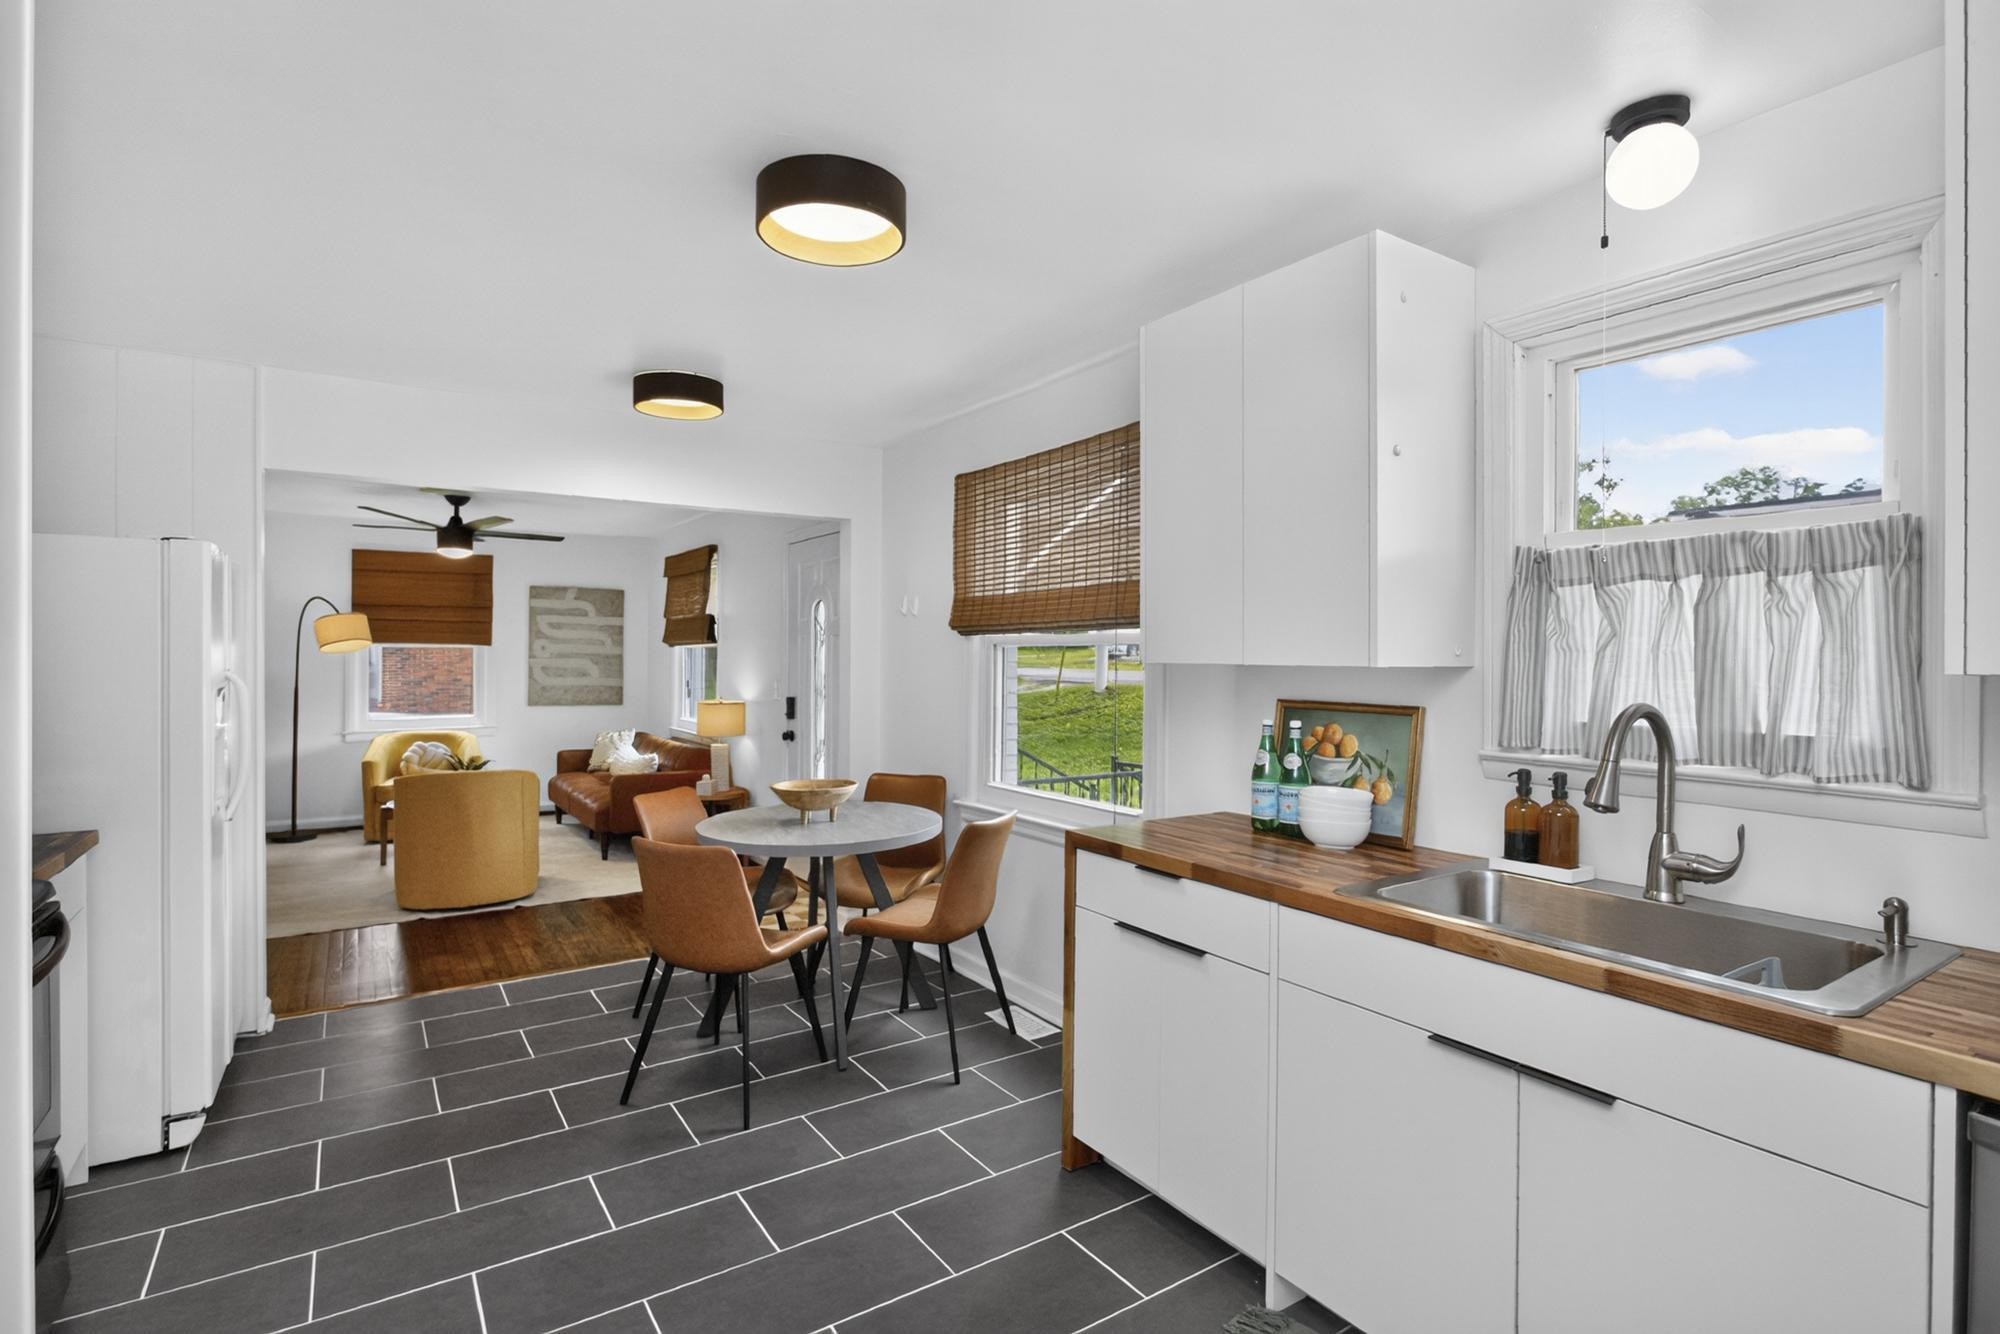
    • Bright kitchen with a wood countertop and dining area opening into a furnished living room. For Sale

      $319,000

      195 Graylynn Dr, Nashville, TN 37214

      • 2 Beds
      • 1 Bath
      • 825 Sq.Ft.
    View All

    Follow Us On Instagram