Search

Leave a Message

Thank you for your message. I will be in touch with you shortly.

Explore Properties

Property Description

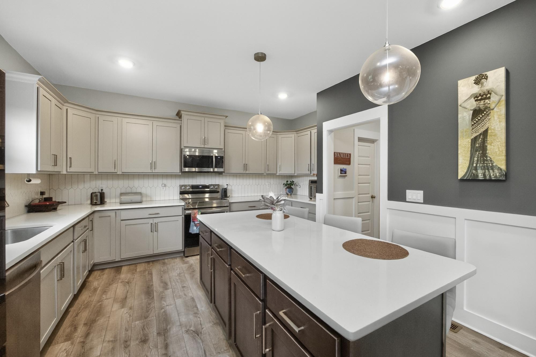
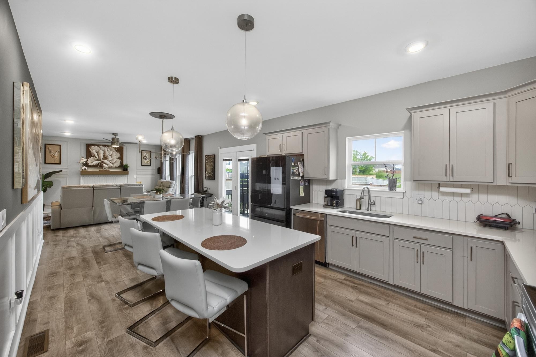
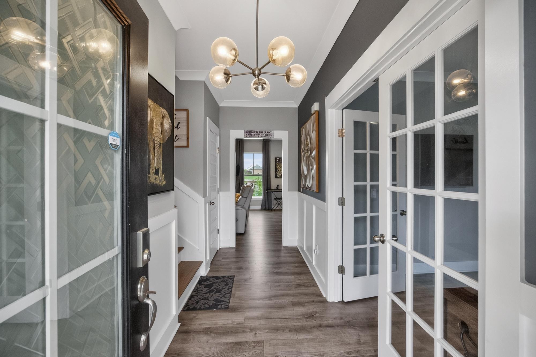
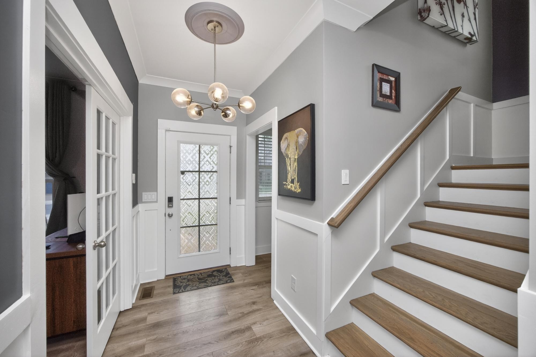
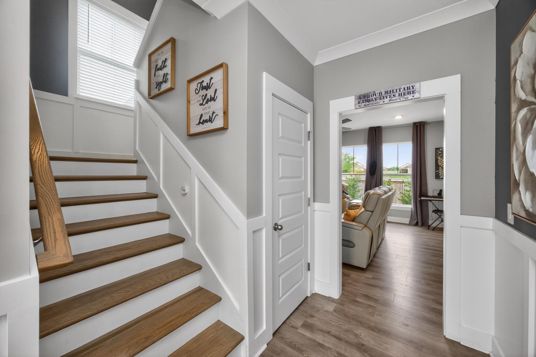
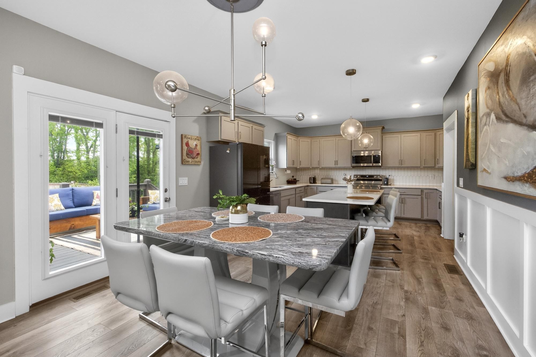
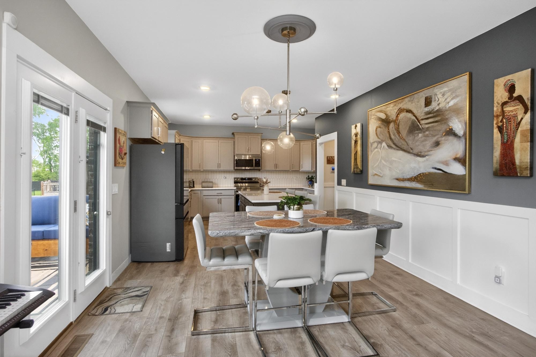
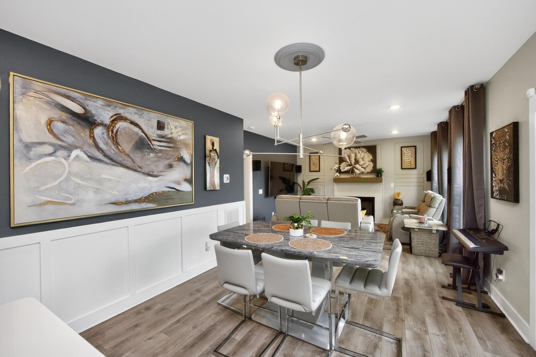
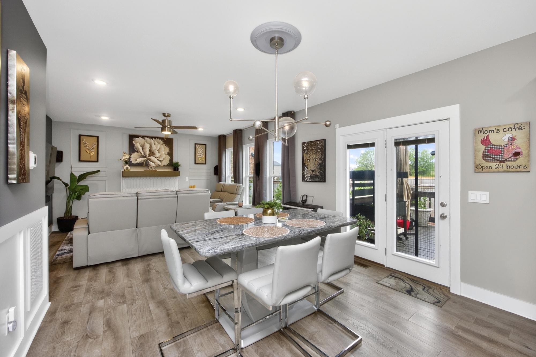
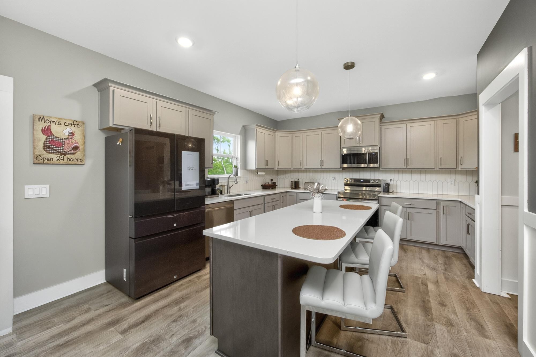
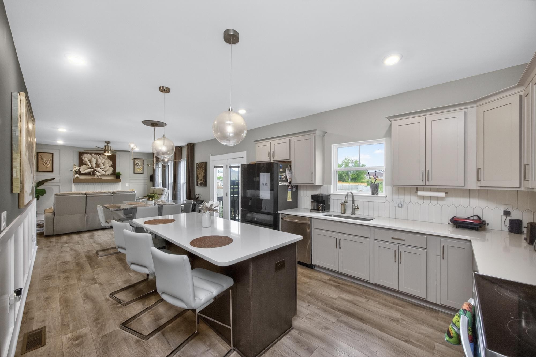
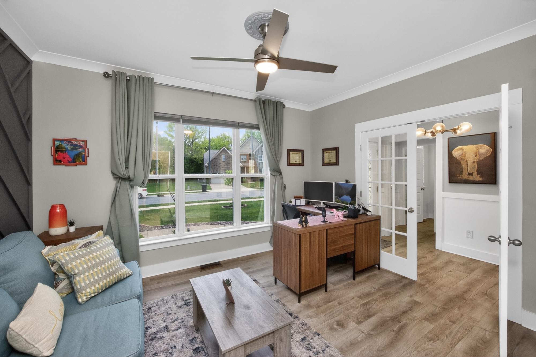
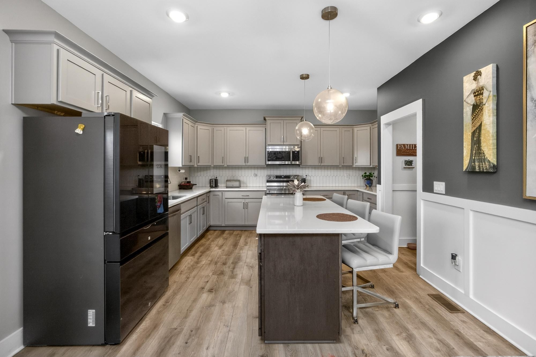
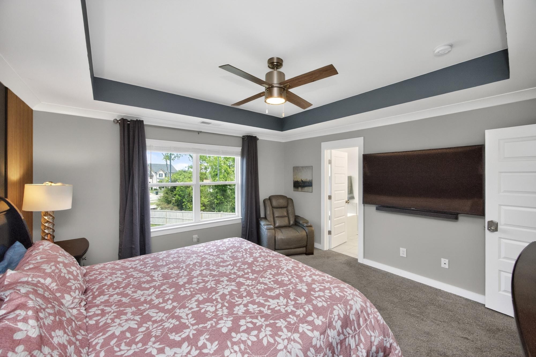
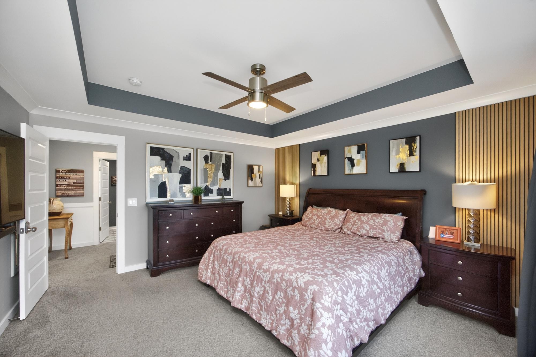
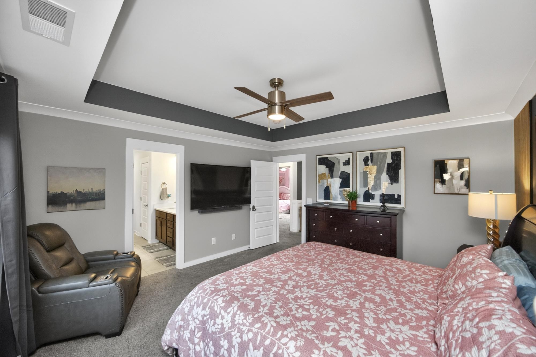
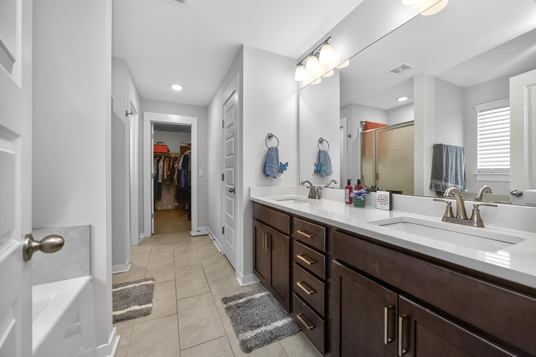
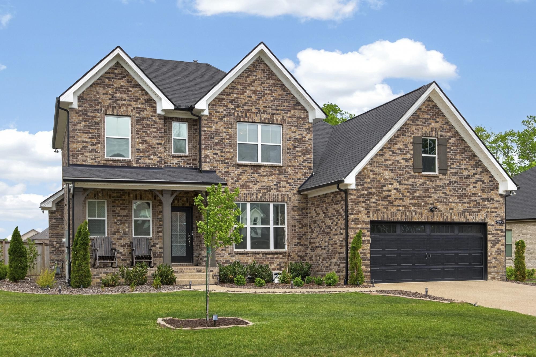
1% LENDER CREDIT! 1% lender credit (based on the loan amount) that can be applied toward closing costs, prepaid items, or a rate buydown. Don't miss this valuable opportunity! Better than new construction and beautifully upgraded, this exceptional home in Saundersville Station is tucked away on a quiet cul-de-sac in one of the area's most sought-after communities + minutes from the shops and restaurants of Indian Lake.

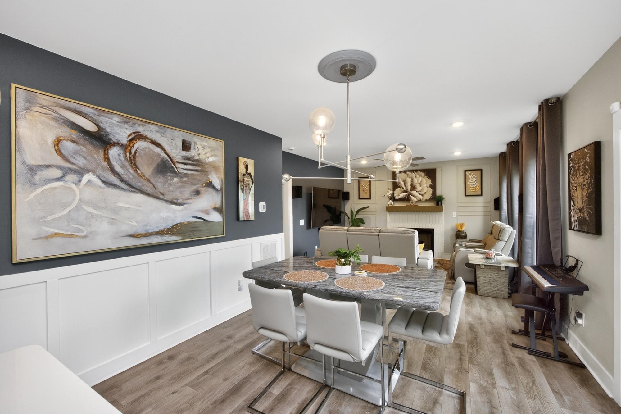
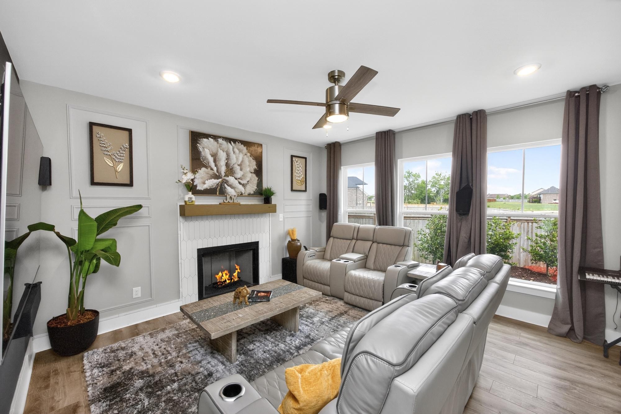
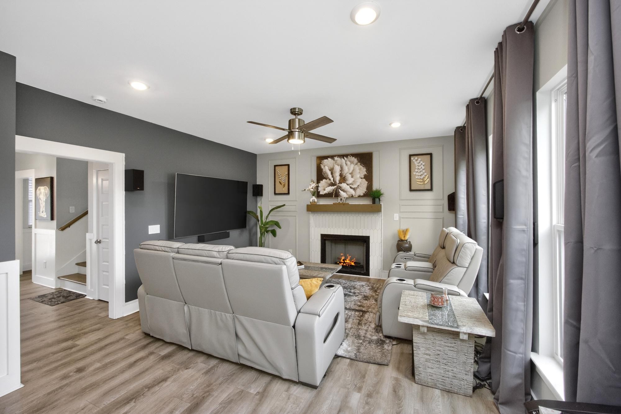
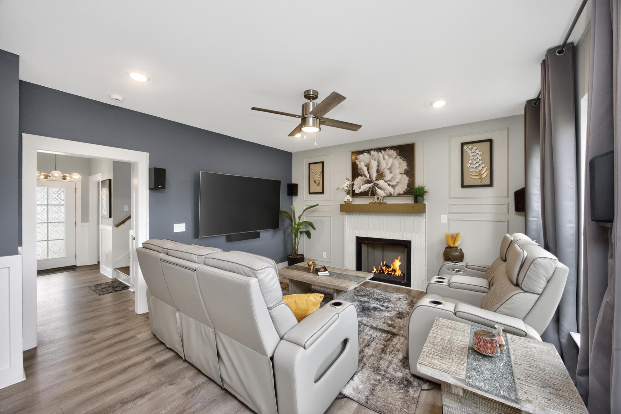
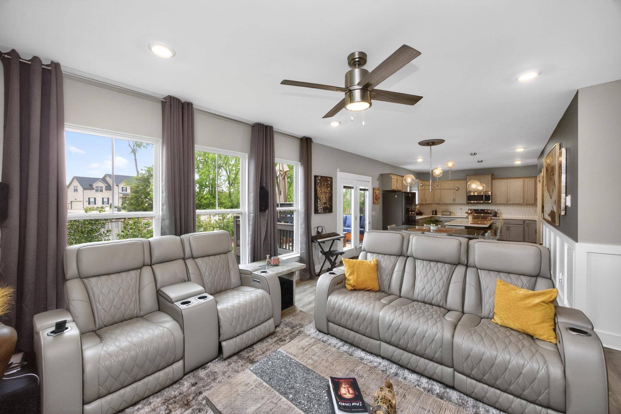
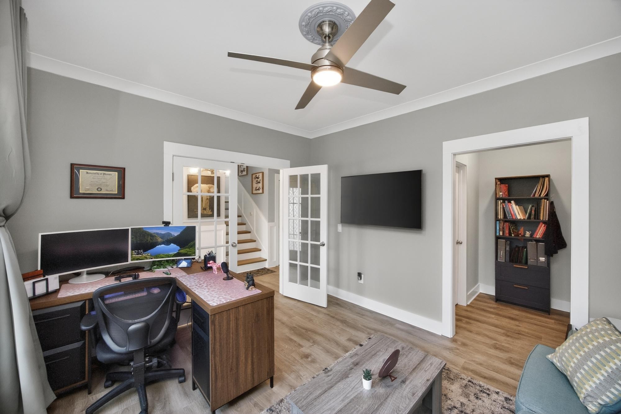
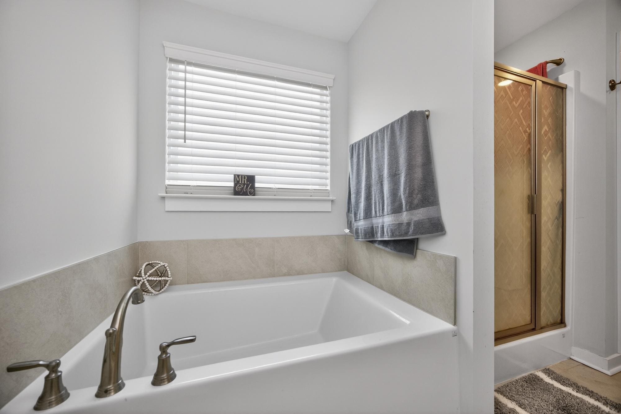
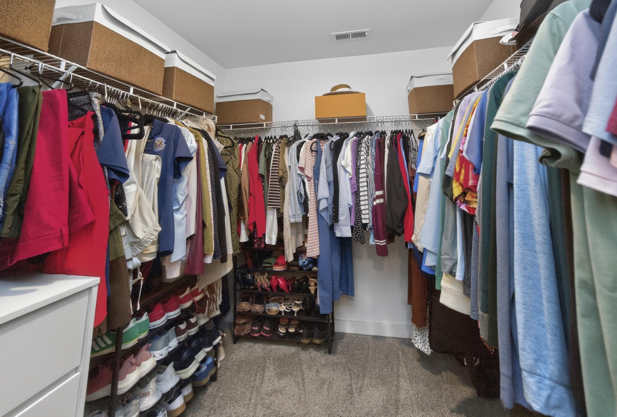
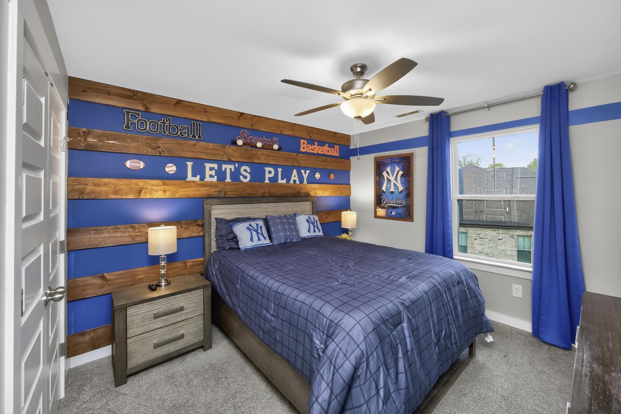
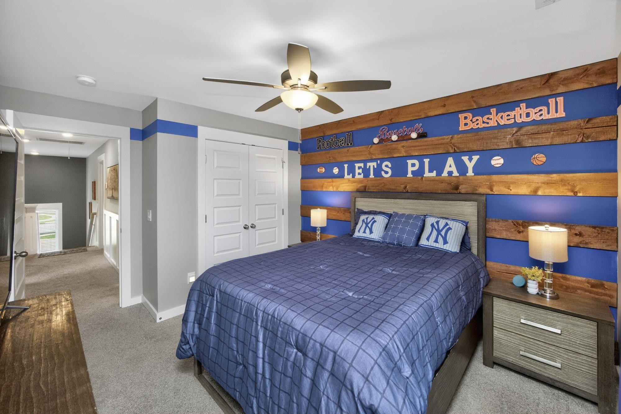
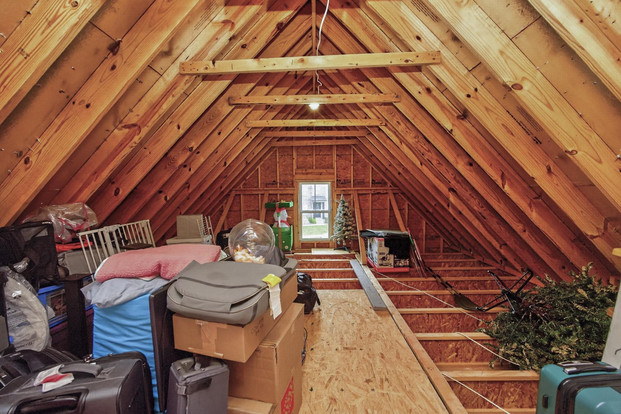
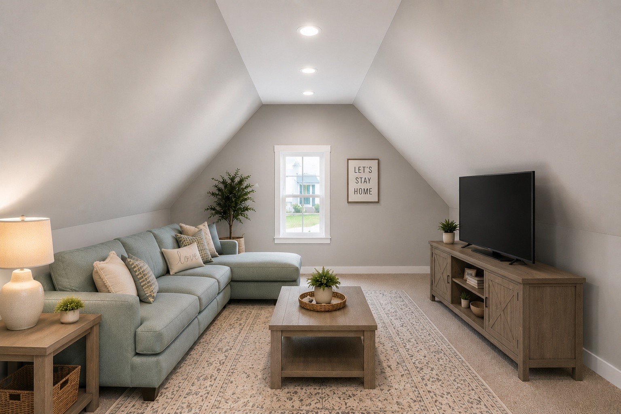
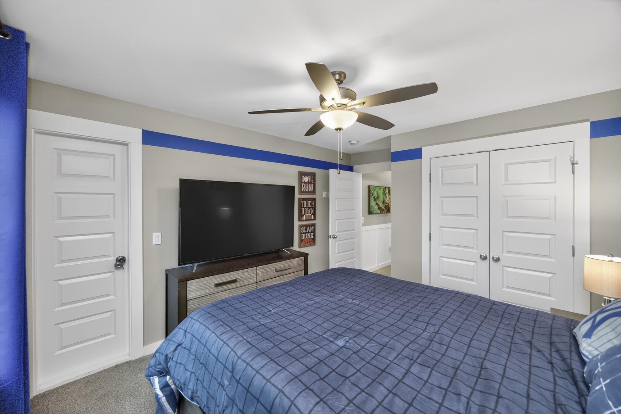
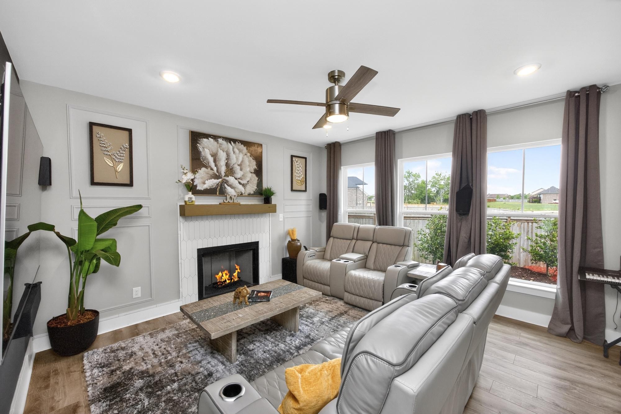
Thoughtfully designed for both everyday living and effortless entertaining, this four-bedroom home features an open-concept layout anchored by a stunning kitchen and inviting living space. Abundant natural light and soaring ceilings create a bright, airy atmosphere throughout. Upstairs is even more space to expand into a bonus/flex room!

Enjoy the convenience of walking to Station Camp schools and the greenway, along with access to premier neighborhood amenities including two pools, tennis court, and a playground.

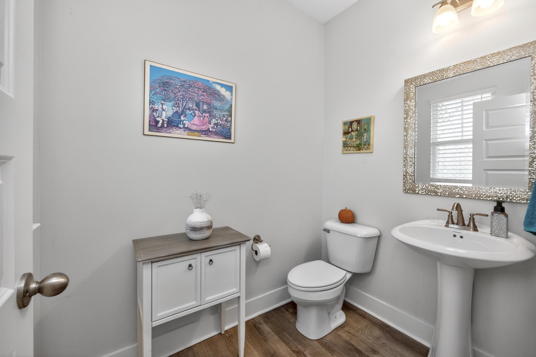
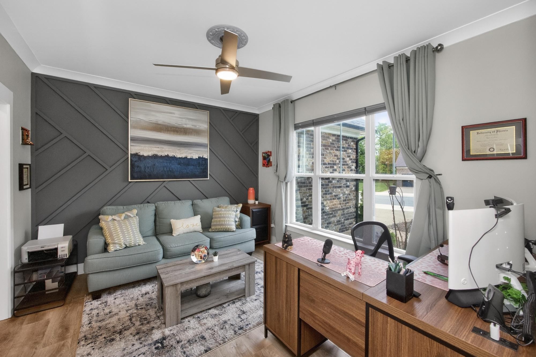
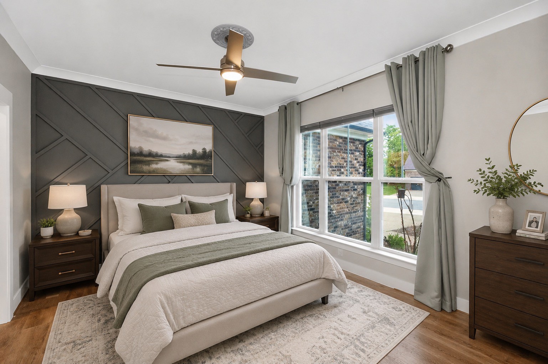
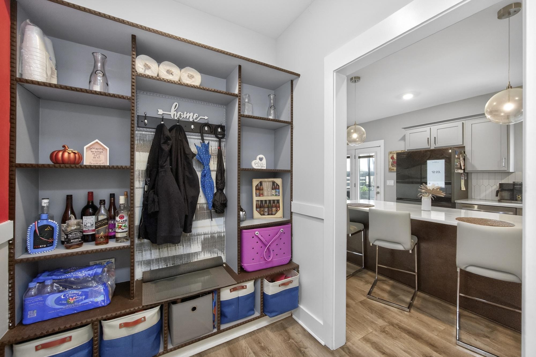
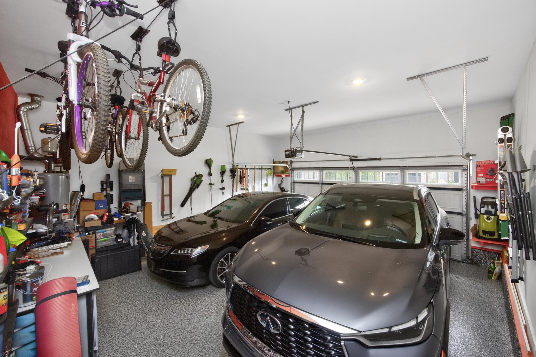
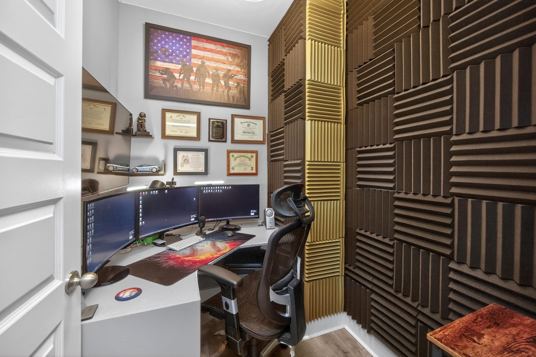
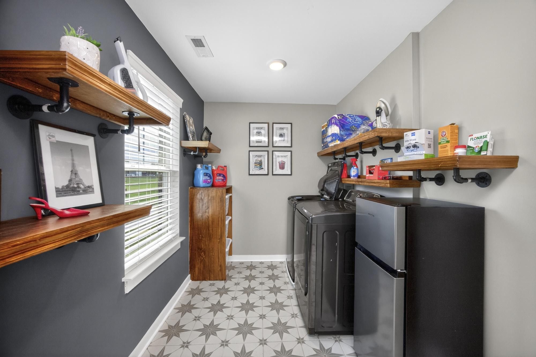
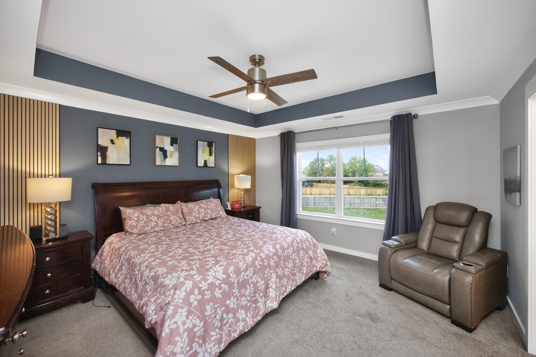
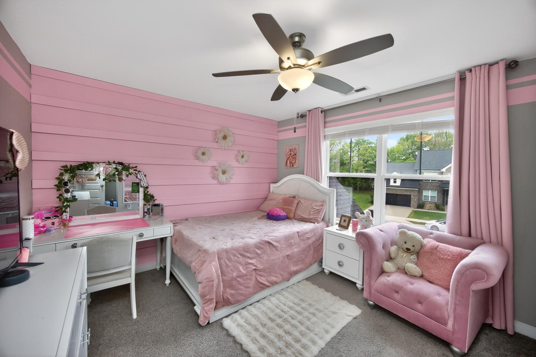
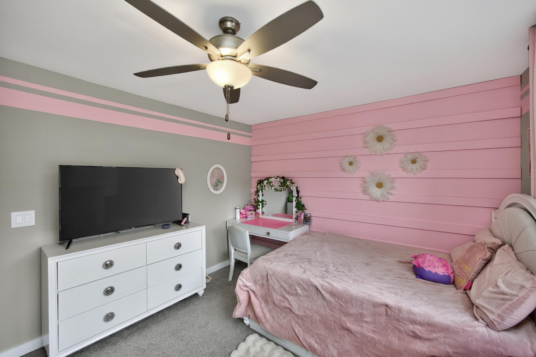
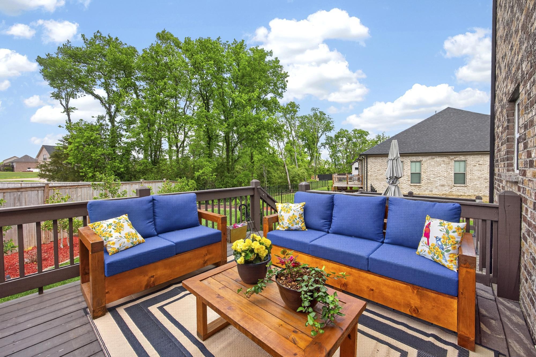
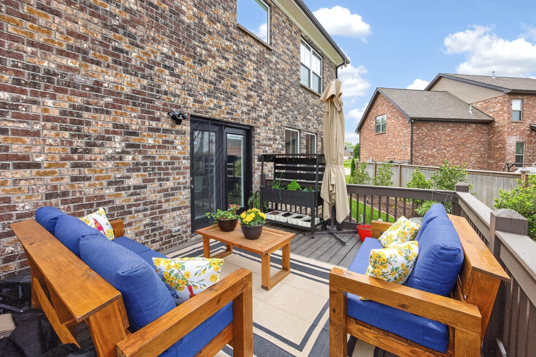
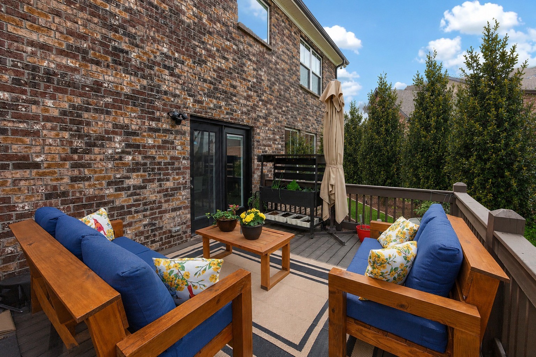
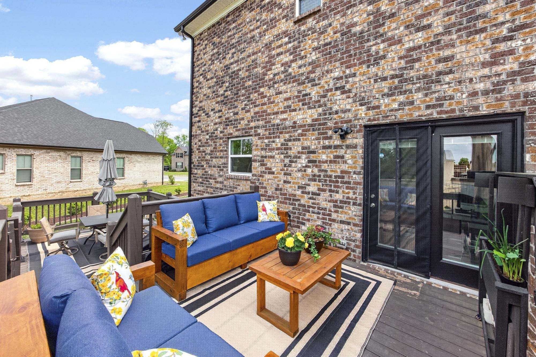
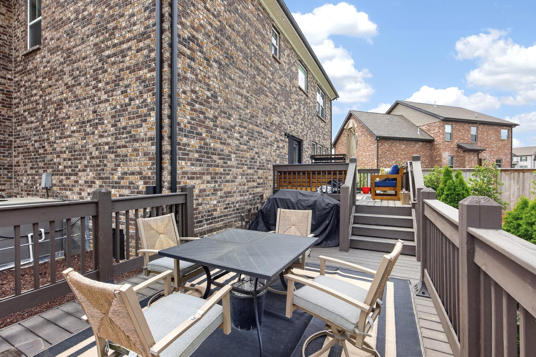
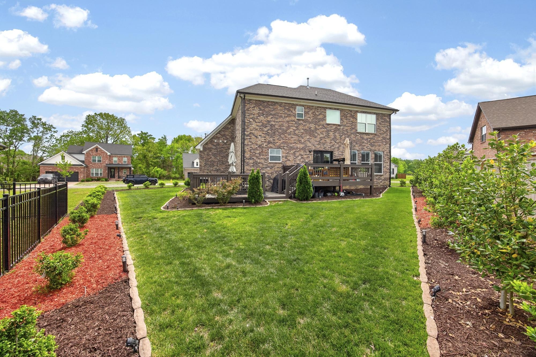
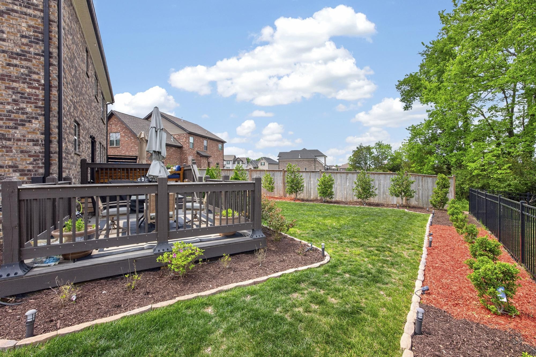
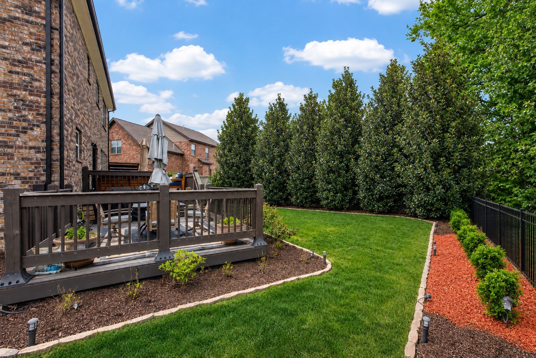
Built in 2023, this home goes beyond new construction with elevated upgrades at every turn: smart-home technology, custom trim and board-and-batten detailing, designer accent walls, and professional landscaping. The expanded deck and privacy screen provides the perfect setting for outdoor entertainment, while the drop-zone entry, built-in garage storage, and sound-insulated podcast studio add both function and flexibility.

This is a rare opportunity to own a truly move-in-ready home with upgraded finishes + thoughtful enhancements throughout. Be sure to explore the 3D walkthrough and floor plan!
Overview

Property Status
Sold
Date Sold
September 8, 2026
Lot Size
10,018.8 Sq.Ft.
MLS ID
3179822
Property Type
Residential
Year Built
2023

Features & Amenities

Total Area
2,205 Sq.Ft.
Stories
2
Garage Spaces
2.0
Water Source
Public
Utilities
Water Available
Parking
Garage Faces Front
Heat Type
Central
Air Conditioning
Central Air
Appliances
Electric Oven, Electric Range, Dishwasher, Disposal, Dryer, ENERGY STAR Qualified Appliances, Microwave, Refrigerator, Stainless Steel Appliance(s), Washer
Sewer
Public Sewer
Elementary School
Station Camp Elementary
Middle School
Station Camp Middle School
High School
Station Camp High School
Sales Price
$542,000
Real Estate Tax
$2,667/yr
HOA
$82/mo

Downloads

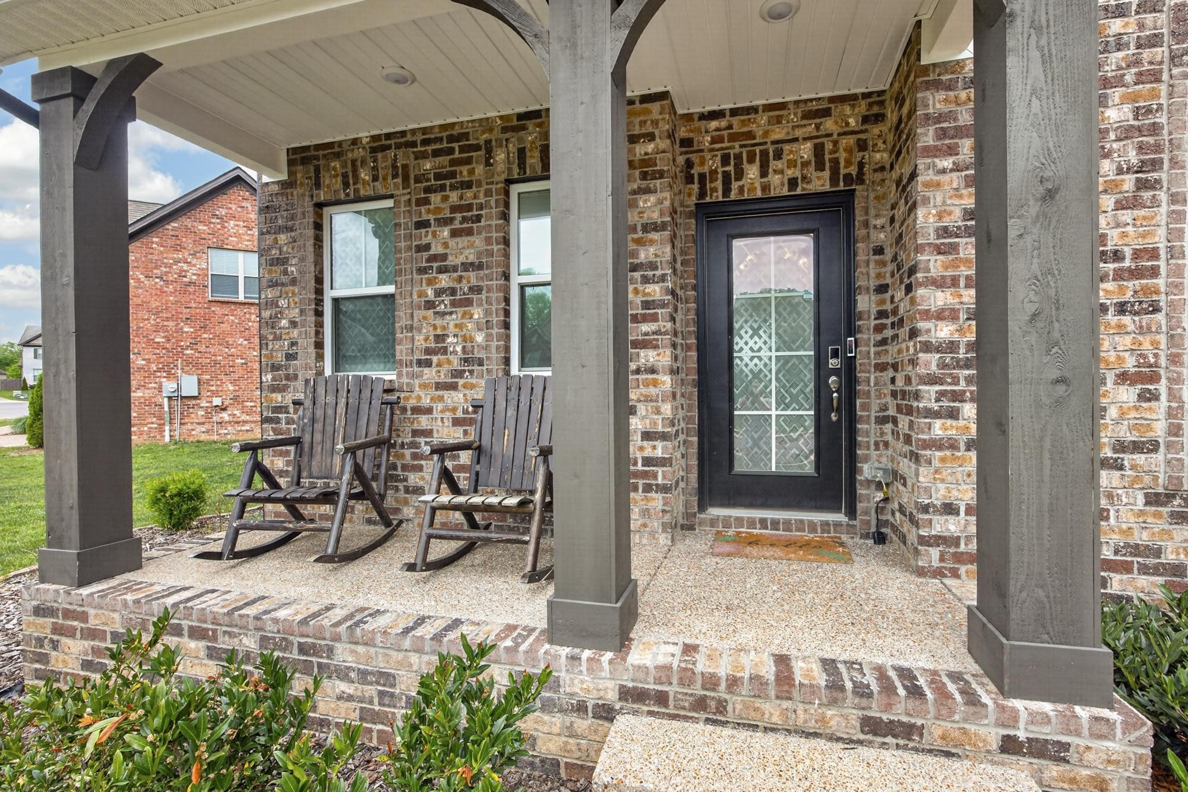
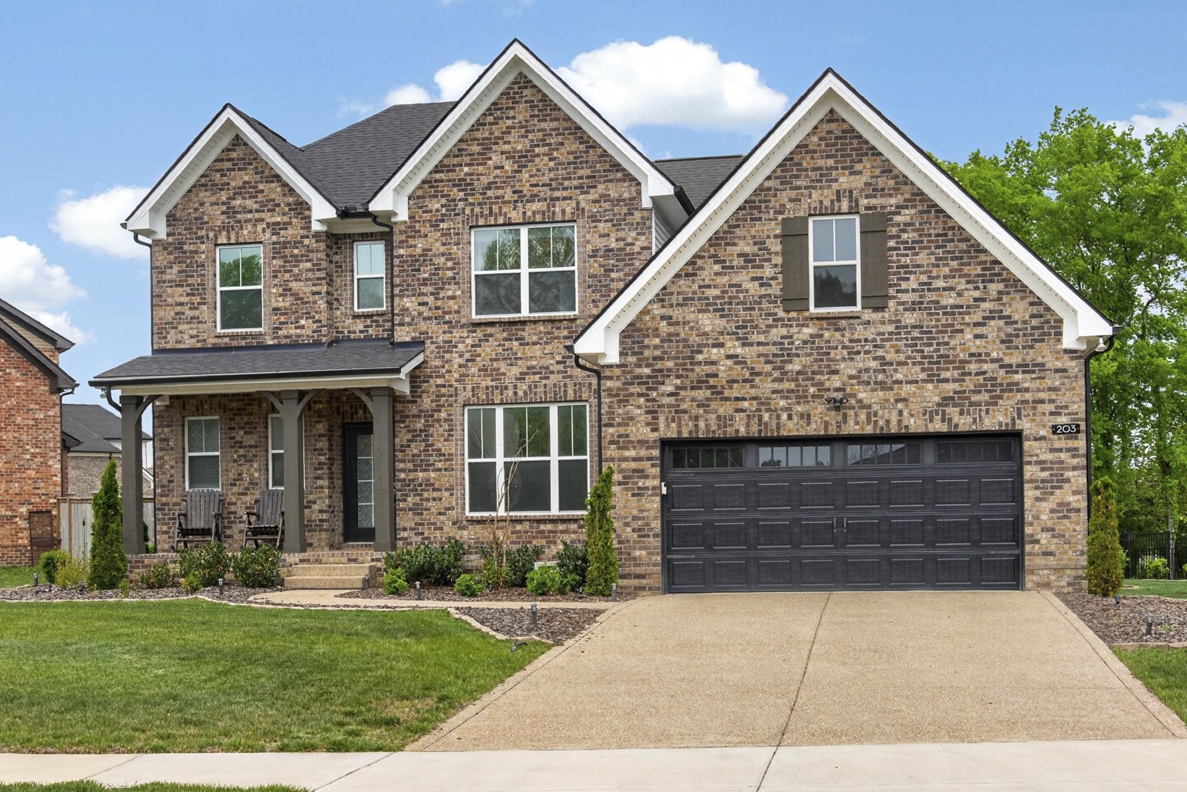
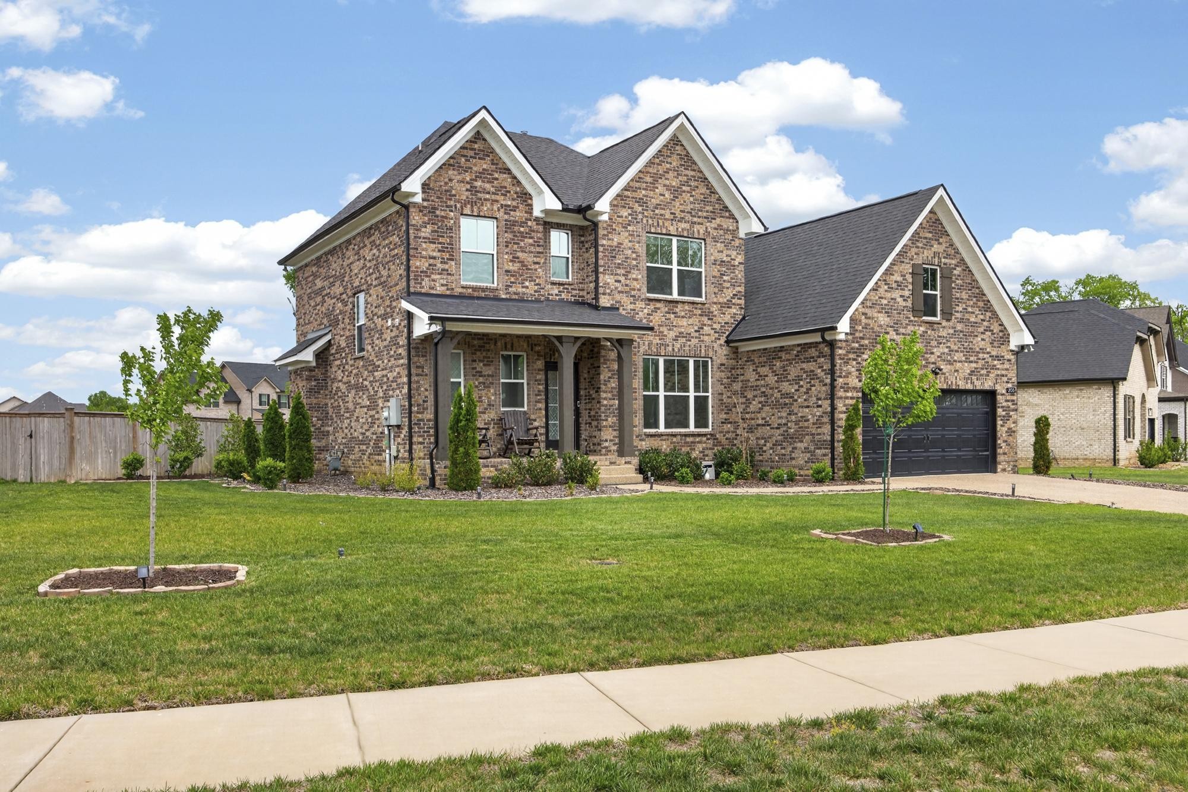
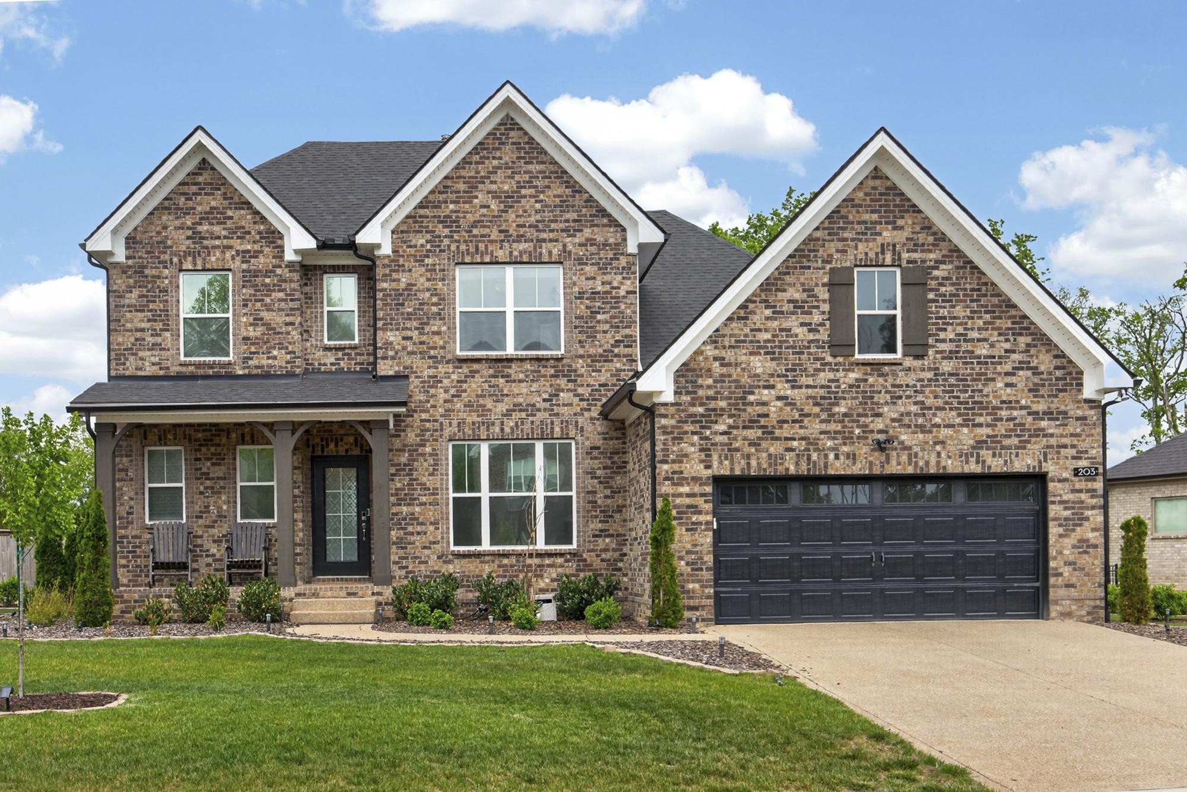
Two-story brick house with a covered porch, dark attached garage, and front lawn.

Schedule a Tour

I would love to help you see this beautiful home! As a full-service brokerage, I can help you tour. Please submit an offer, and answer questions about the buying process.
Thank you

for your interest in 203 Strongpoint Dr, Hendersonville, TN 37075

203 Strongpoint Dr
Navigate
203 Strongpoint Dr
explore in 3d

I'm Interested In

203 Strongpoint Dr

or
  • CallSarah Sadler Butler

    License #352013

    (615) 364-9634
  • Browse My

    Featured Properties

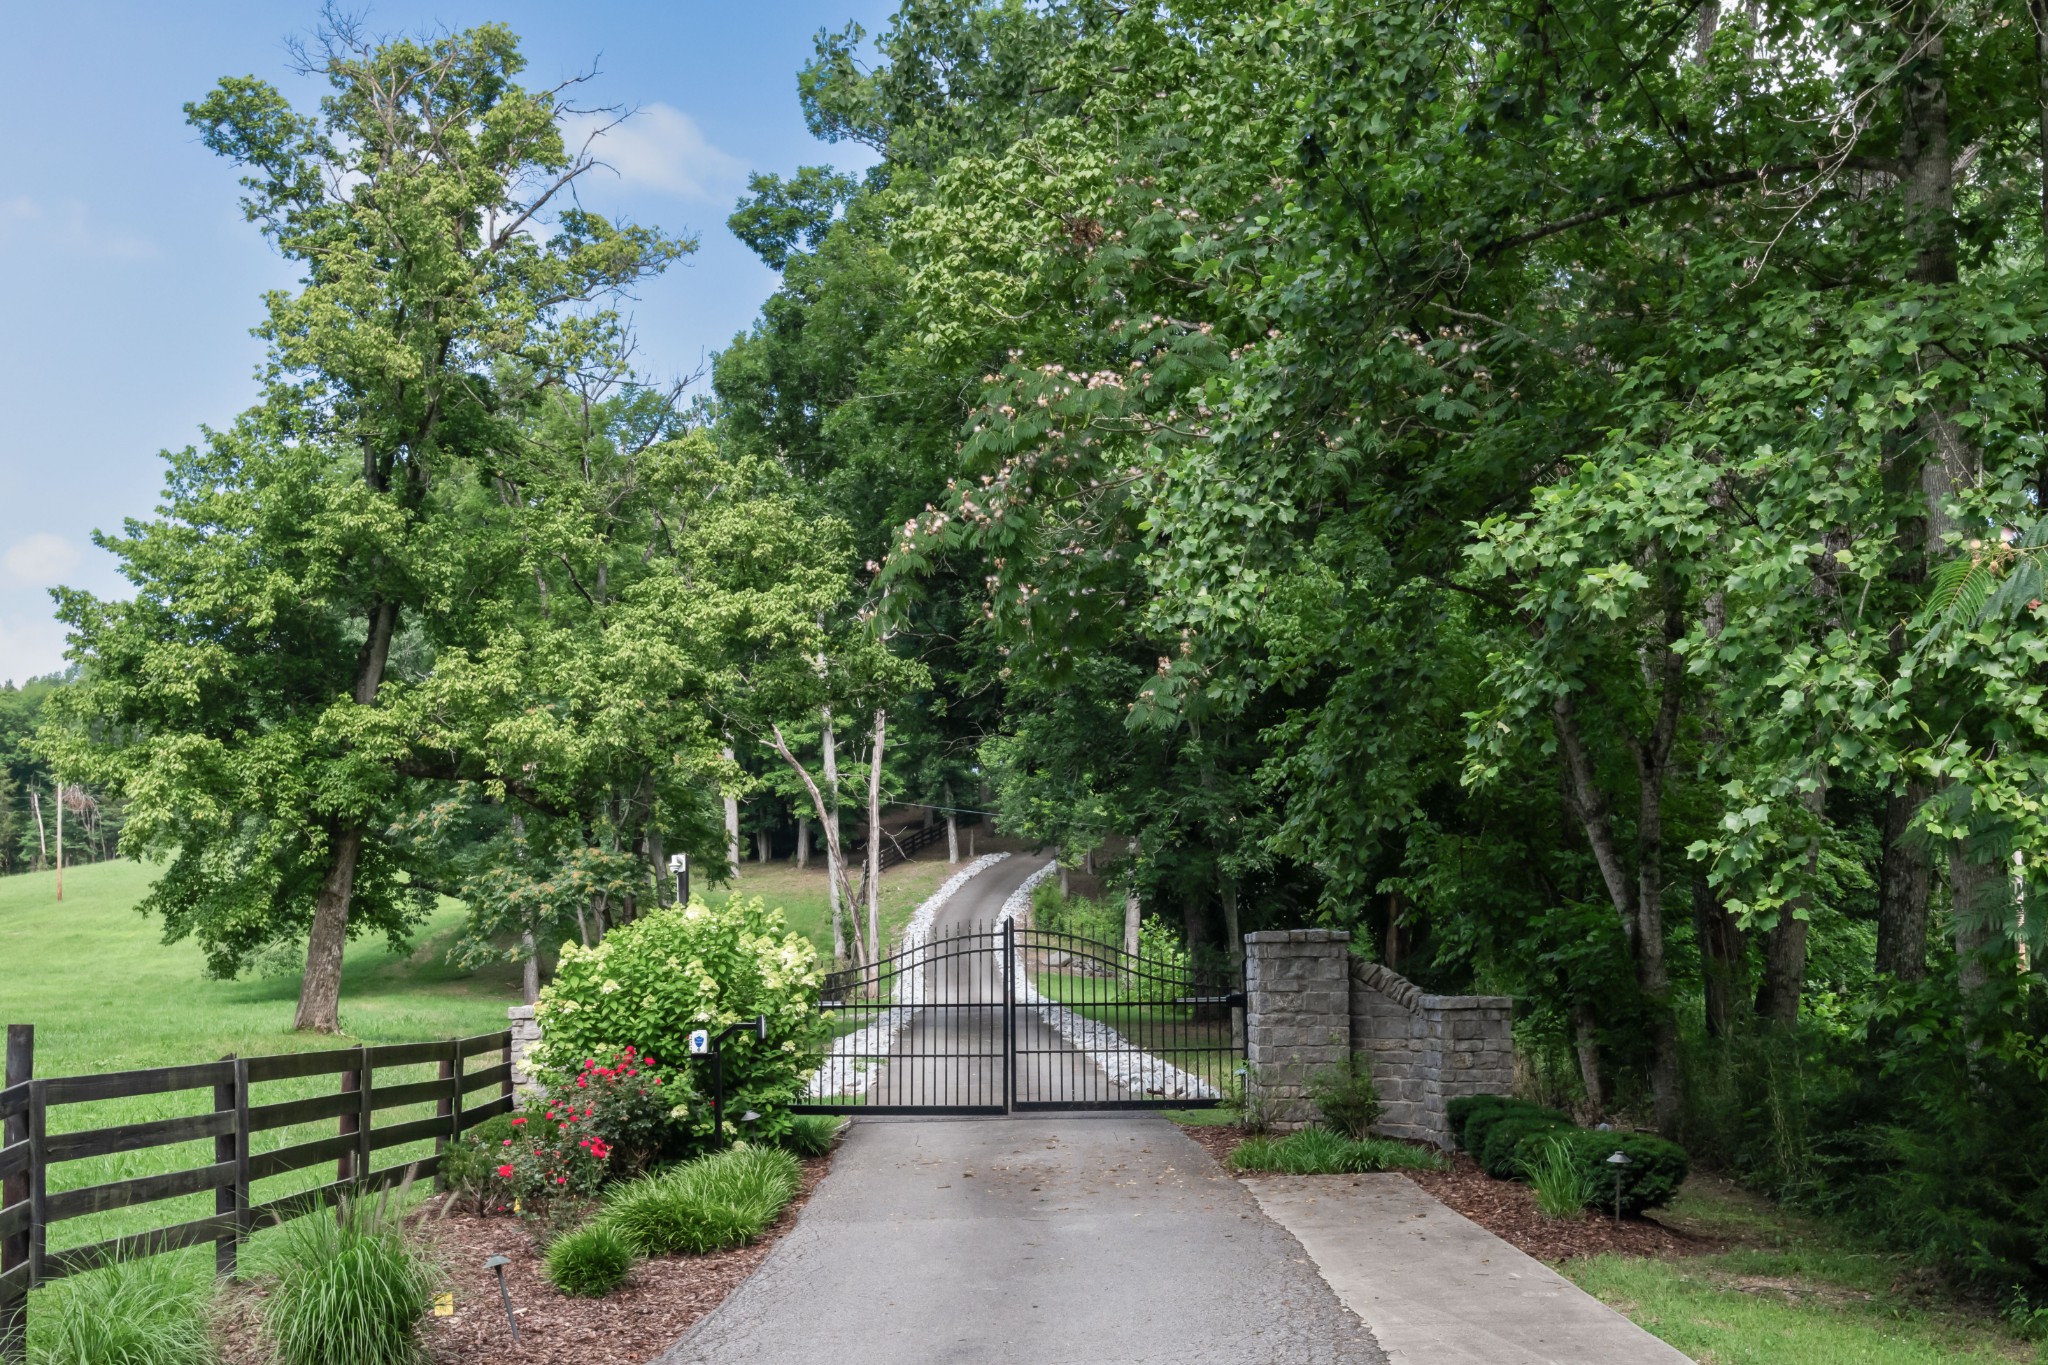
    • Gated driveway curving into a wooded property, bordered by stone pillars, a wooden fence, and flowering shrubs. For Sale

      $4,300,000

      1025 Choate Rd, Dickson, TN 37055

      • 4 Beds
      • 5 Baths
      • 5,223 Sq.Ft.
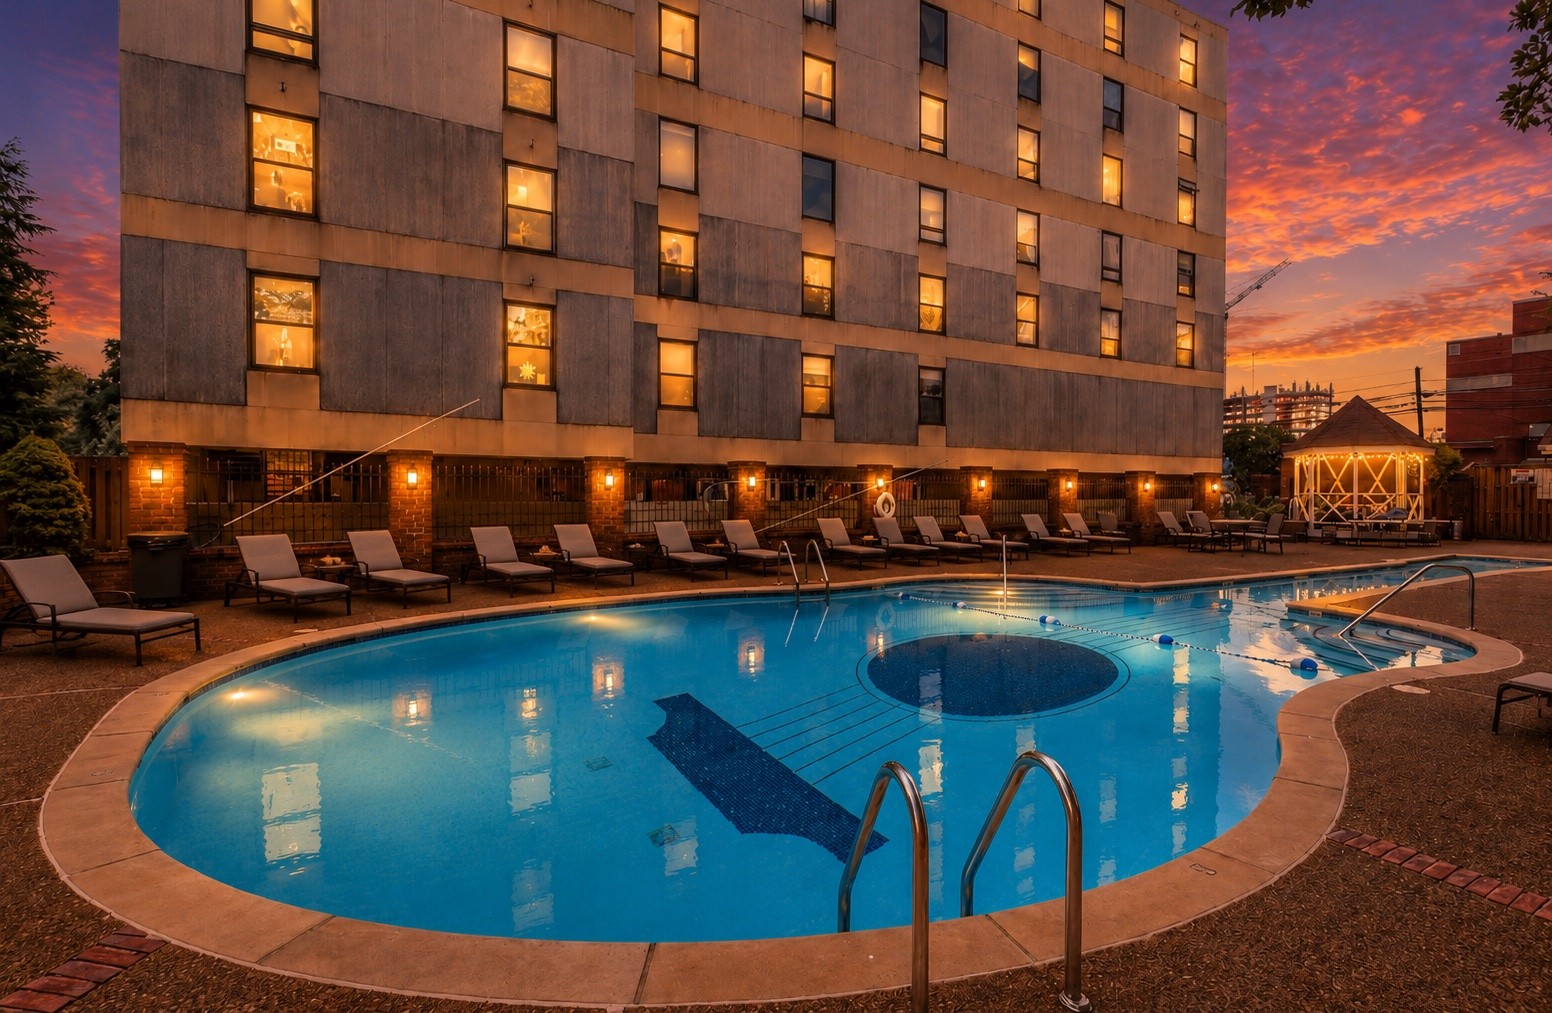
    • Outdoor pool beside a high-rise condominium at sunset, with lounge chairs and glowing windows. For Sale

      $2,980,000

      11 Music Sq, E Unit: 608, Nashville, TN 37203

      • 12 Beds
      • 7 Baths
      • 5,450 Sq.Ft.
    • Two-story farmhouse with a covered porch and stone walkway beneath a vivid sunset. Active Under Contract

      $1,125,000

      4923 Blue Creek Rd, Lynnville, TN 38472

      • 3 Beds
      • 3 Baths
      • 3,100 Sq.Ft.
    • Outdoor pool beside a residential building, with lounge chairs and a lit gazebo at sunset. For Sale

      $370,000

      11 Music Sq, E Unit: 201, Nashville, TN 37203

      • 1 Bed
      • 1 Bath
      • 1,044 Sq.Ft.
    • Furnished condo interior with a black kitchen island, wood floors, and bedroom beyond. For Sale

      $365,000

      11 Music Sq, E Unit: 202, Nashville, TN 37203

      • 2 Beds
      • 1 Bath
      • 725 Sq.Ft.
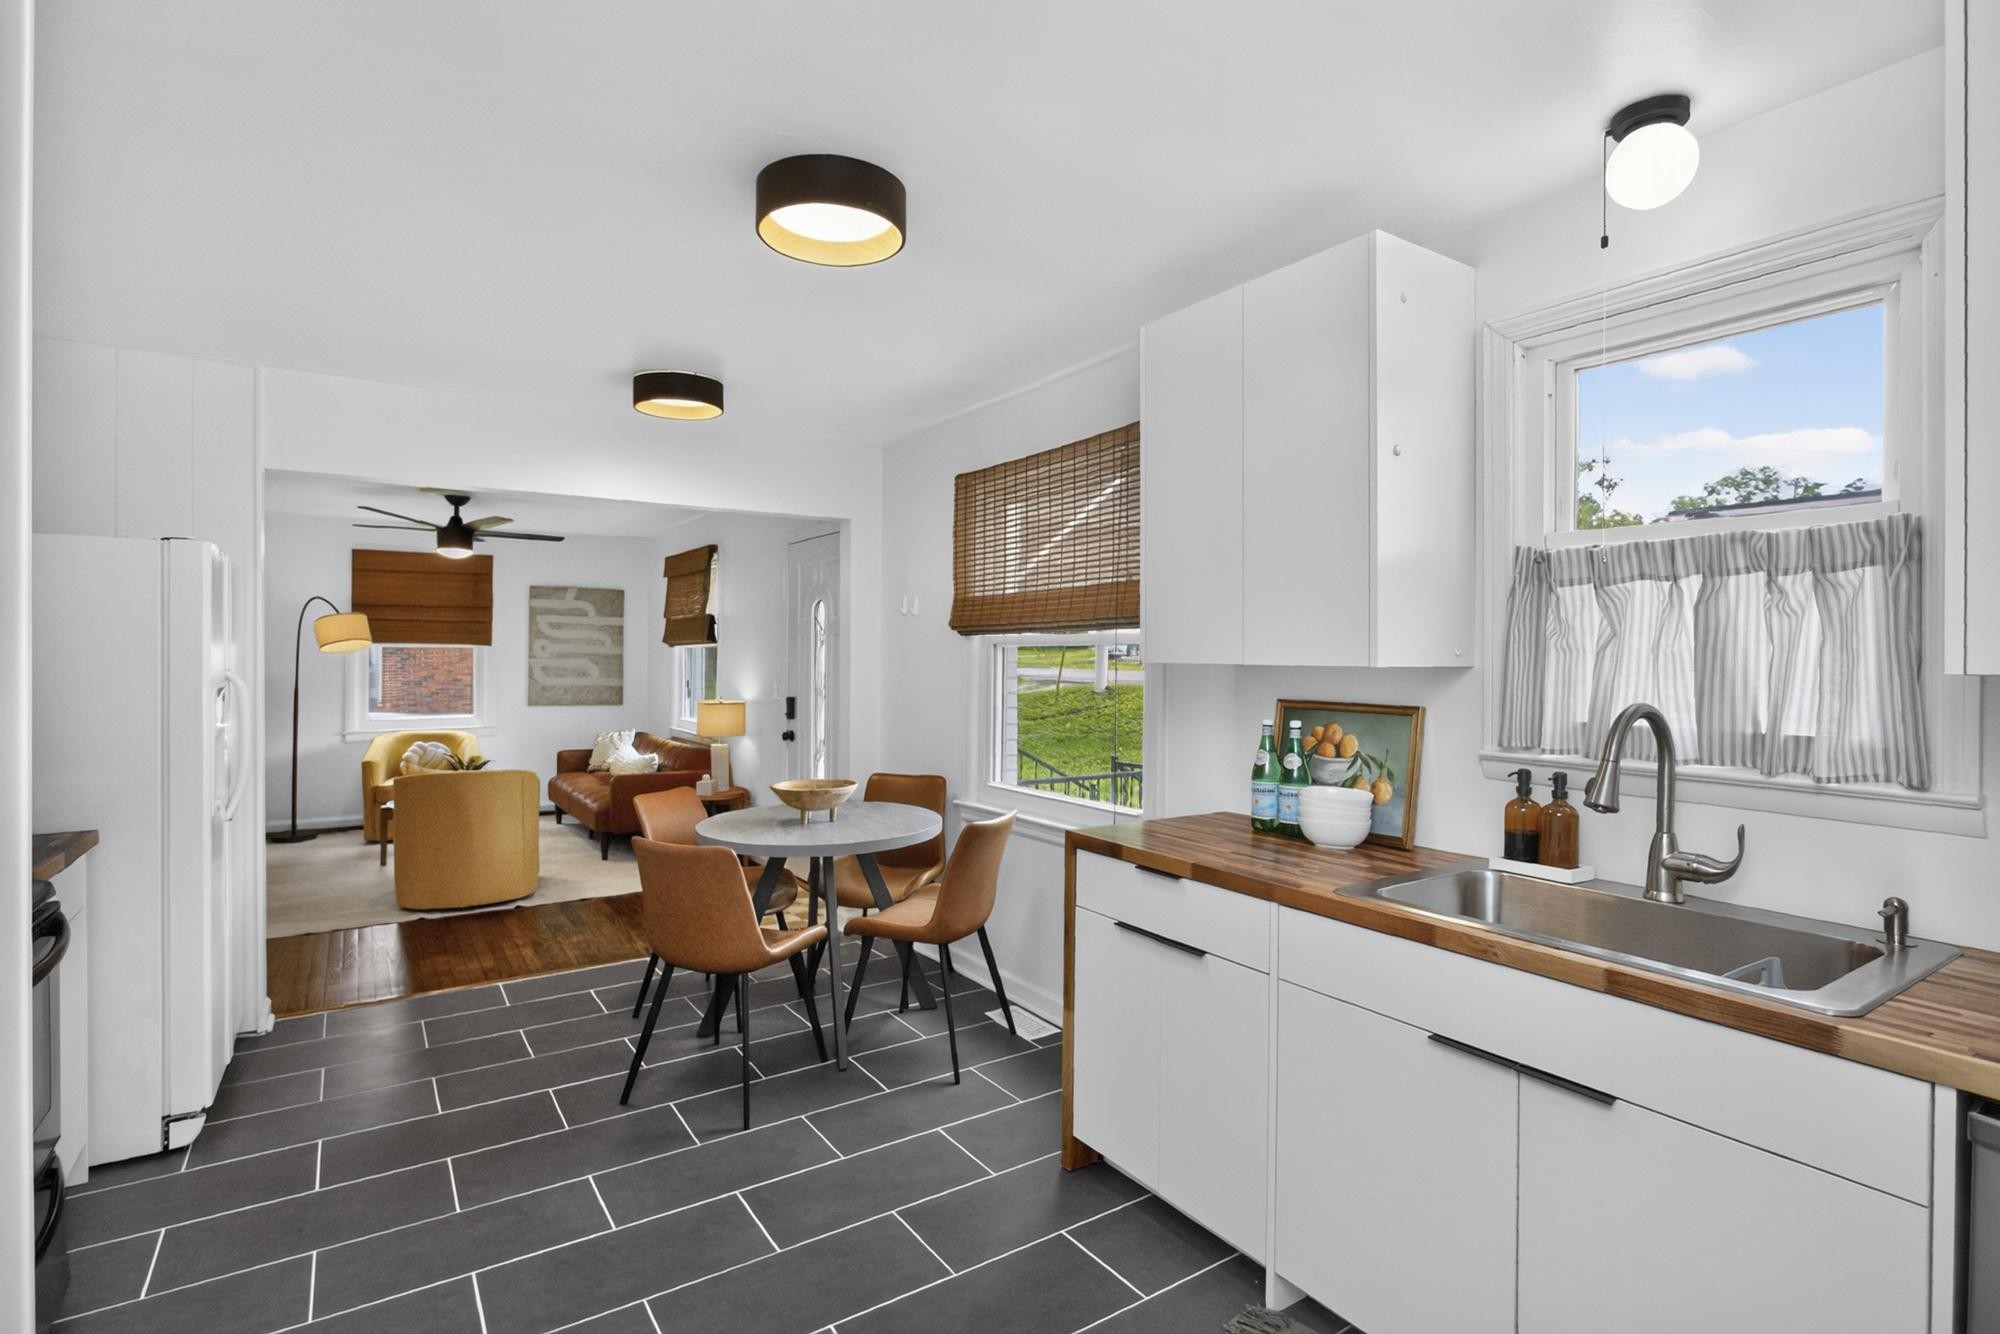
    • Bright kitchen with a wood countertop and dining area opening into a furnished living room. For Sale

      $319,000

      195 Graylynn Dr, Nashville, TN 37214

      • 2 Beds
      • 1 Bath
      • 825 Sq.Ft.
    View All

    Follow Us On Instagram