Search
Leave a Message
Thank you for your message. I will be in touch with you shortly.
Explore Properties

Property Description

Welcome to Fox Valley Farm - an invitation to a truly special part of Middle Tennessee. Set in the bucolic foxhunting community of the Lynnville/Cornersville area, this historic farmhouse on 44 acres is at the epicenter of Tennessee's equestrian heritage. With affluence and approachability one-in-the same here, the sporting spirit that gives this wonderful community its appeal can be felt by all, horseman or not, in the rolling hills steeped in preservation of land and legacy. Fox Valley Farm is perfectly situated as a full-time residence or weekend retreat with downtown historic Lynnville offering charming shops and dining, and Franklin just 40 minutes away. Inside you'll find a farmhouse ready to take in whichever direction you so choose. This home is rich with textures and unique finishes, hand-painted Iris tiles in the country kitchen, a renovated primary bathroom, stacked limestone chimneys, tall ceilings on the main level and cozy bedrooms upstairs. With paddocks ready for your horses or livestock and a well-configured four-stall barn with tack room, half bath, feed room, wash bay, hay loft, and access to run-ins, Fox Valley Farm is a true gentleman's farm where pleasure and relaxation reign supreme.

Overview

Property Status
Active Under Contract
Lot Size
44.9 Acres
MLS ID
3545392
Property Type
Residential
Year Built
1900

Features & Amenities

Total Area
3,100 Sq.Ft.
Stories
2
Garage Spaces
2.0
Water Source
Public
Utilities
Water Available
Parking
Detached
Heat Type
Central
Air Conditioning
Central Air
Appliances
Electric Oven, Electric Range, Dishwasher, Microwave, Refrigerator
Sewer
Private Sewer
Elementary School
Richland Elementary
Middle School
Richland School
High School
Giles Co High School
Sales Price
$1,125,000
Real Estate Tax
$2,272/yr

Downloads

Two-story farmhouse with a covered porch and stone walkway beneath a vivid sunset.

Schedule a Tour

I would love to help you see this beautiful home! As a full-service brokerage, I can help you tour. Please submit an offer, and answer questions about the buying process.

Thank you

for your interest in 4923 Blue Creek Rd, Lynnville, TN 38472

4923 Blue Creek Rd
Navigate

Mortgage Calculator

Estimate your monthly mortgage payment, including the principal and interest, property taxes, and HOA. Adjust the values to generate a more accurate rate.
$0,000 Your Payment 20 15 65
$0,000 Your Payment

I'm Interested In

4923 Blue Creek Rd

or
  • Sarah Sadler Butler in a black high-neck top with long blonde hair.
    CallSarah Sadler Butler

    License #352013

    (615) 364-9634
  • Browse My

    Featured Properties

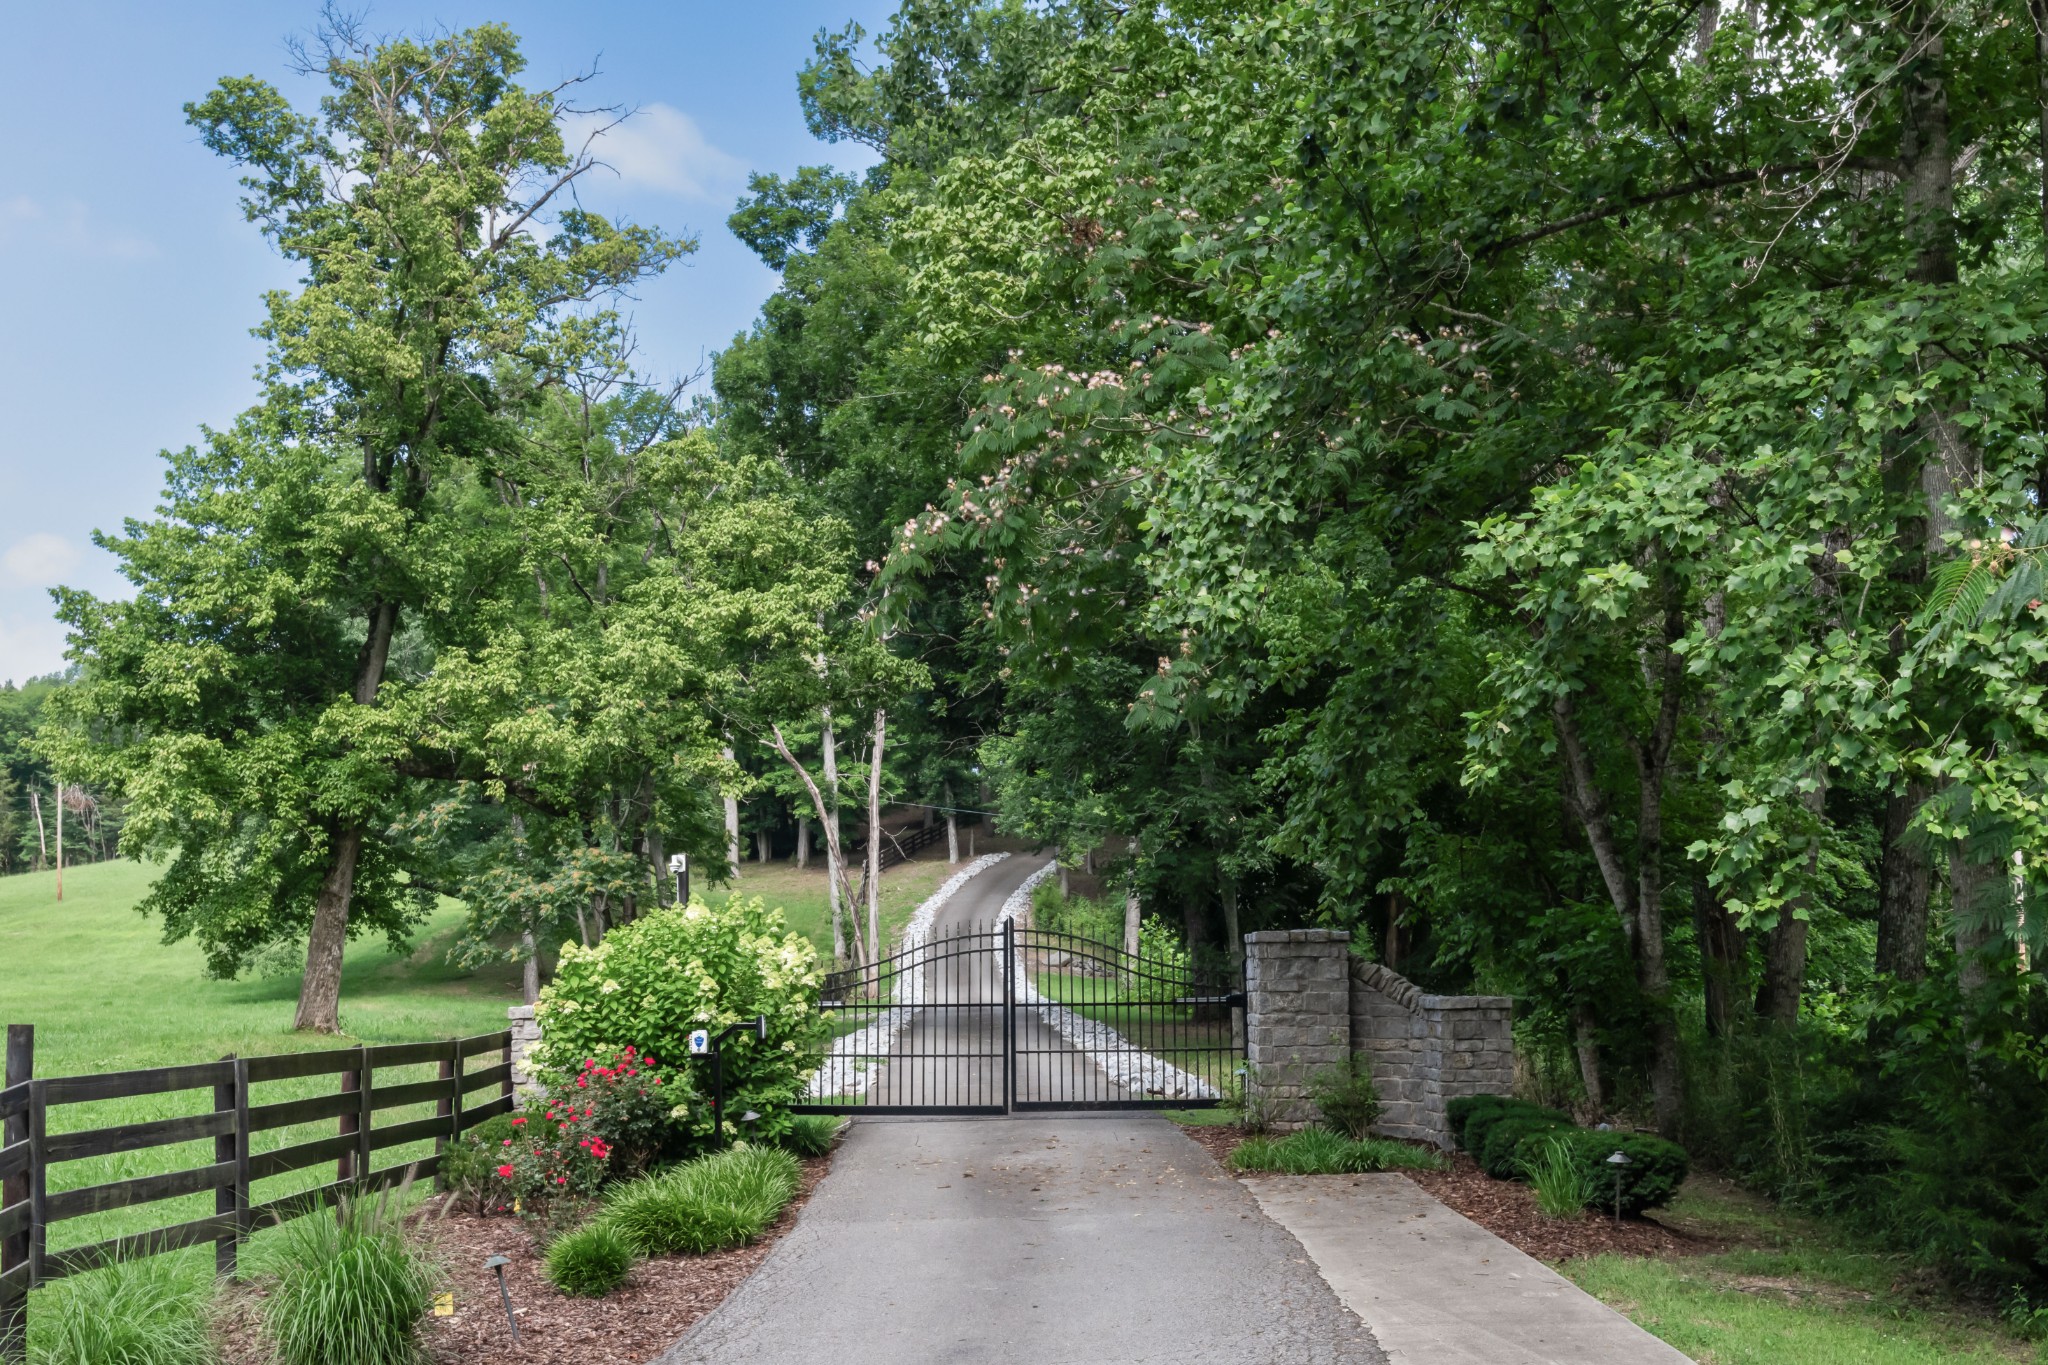
    • Gated driveway curving into a wooded property, bordered by stone pillars, a wooden fence, and flowering shrubs. For Sale

      $3,950,000

      1025 Choate Rd, Dickson, TN 37055

      • 4 Beds
      • 5 Baths
      • 5,223 Sq.Ft.
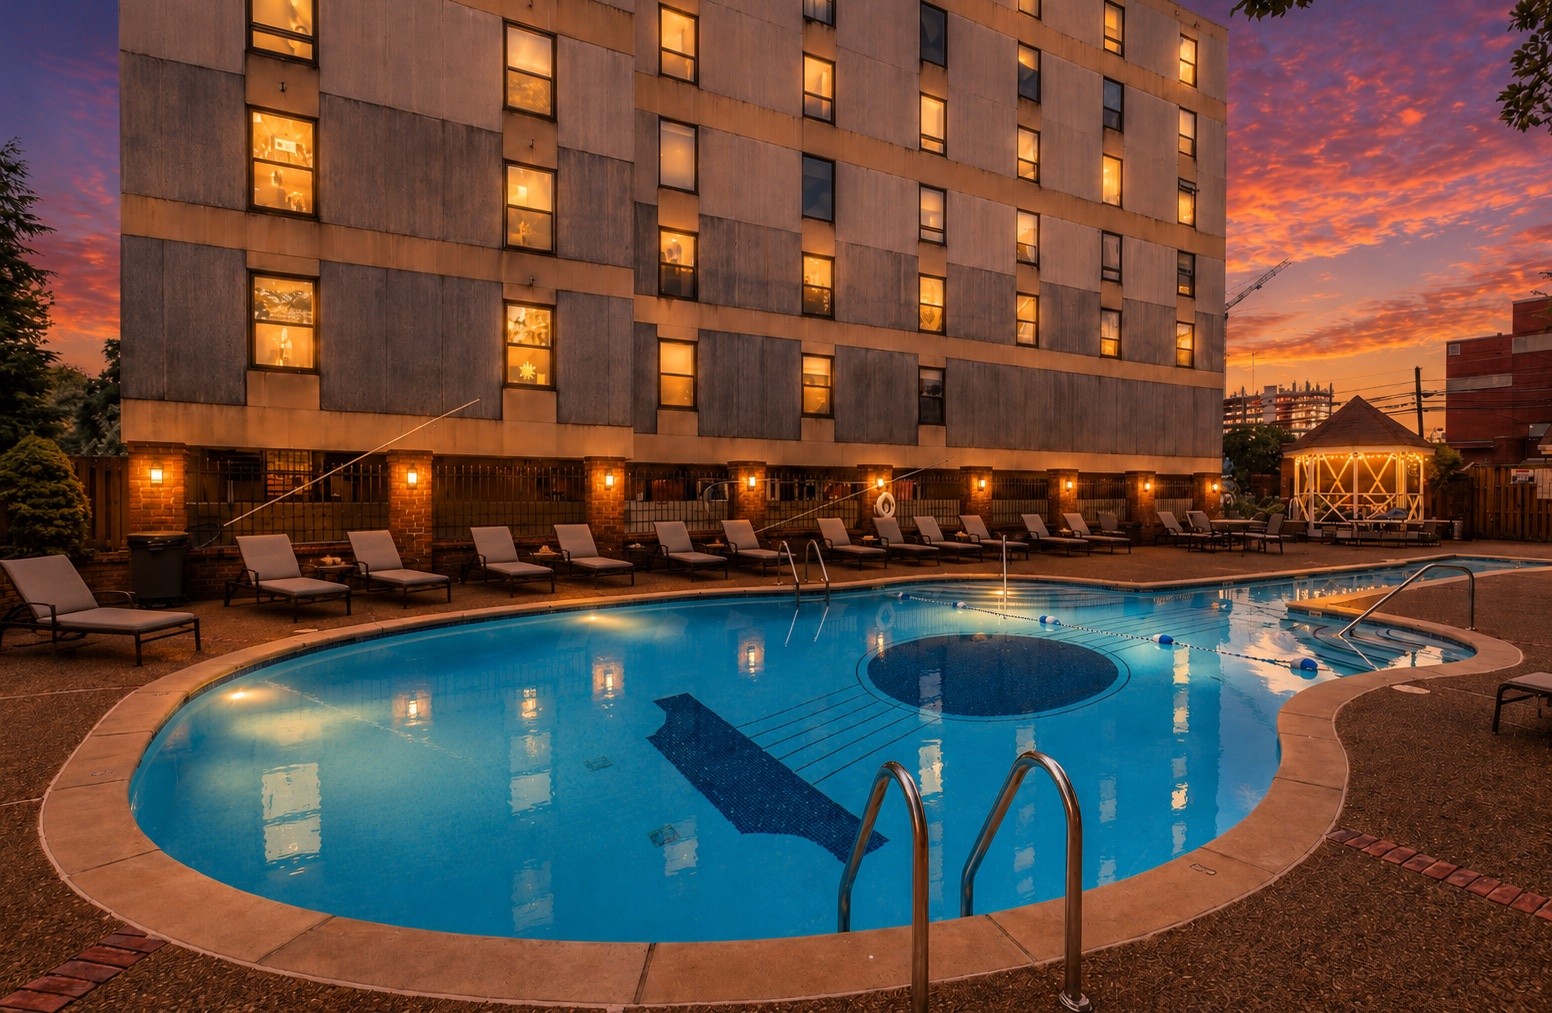
    • Outdoor pool beside a high-rise condominium at sunset, with lounge chairs and glowing windows. For Sale

      $2,980,000

      11 Music Sq, E Unit: 608, Nashville, TN 37203

      • 12 Beds
      • 7 Baths
      • 5,450 Sq.Ft.
    • Two-story farmhouse with a covered porch and stone walkway beneath a vivid sunset. Active Under Contract

      $1,125,000

      4923 Blue Creek Rd, Lynnville, TN 38472

      • 3 Beds
      • 3 Baths
      • 3,100 Sq.Ft.
    • Outdoor pool beside a residential building, with lounge chairs and a lit gazebo at sunset. For Sale

      $370,000

      11 Music Sq, E Unit: 201, Nashville, TN 37203

      • 1 Bed
      • 1 Bath
      • 1,044 Sq.Ft.
    • Furnished condo interior with a black kitchen island, wood floors, and bedroom beyond. For Sale

      $365,000

      11 Music Sq, E Unit: 202, Nashville, TN 37203

      • 2 Beds
      • 1 Bath
      • 725 Sq.Ft.
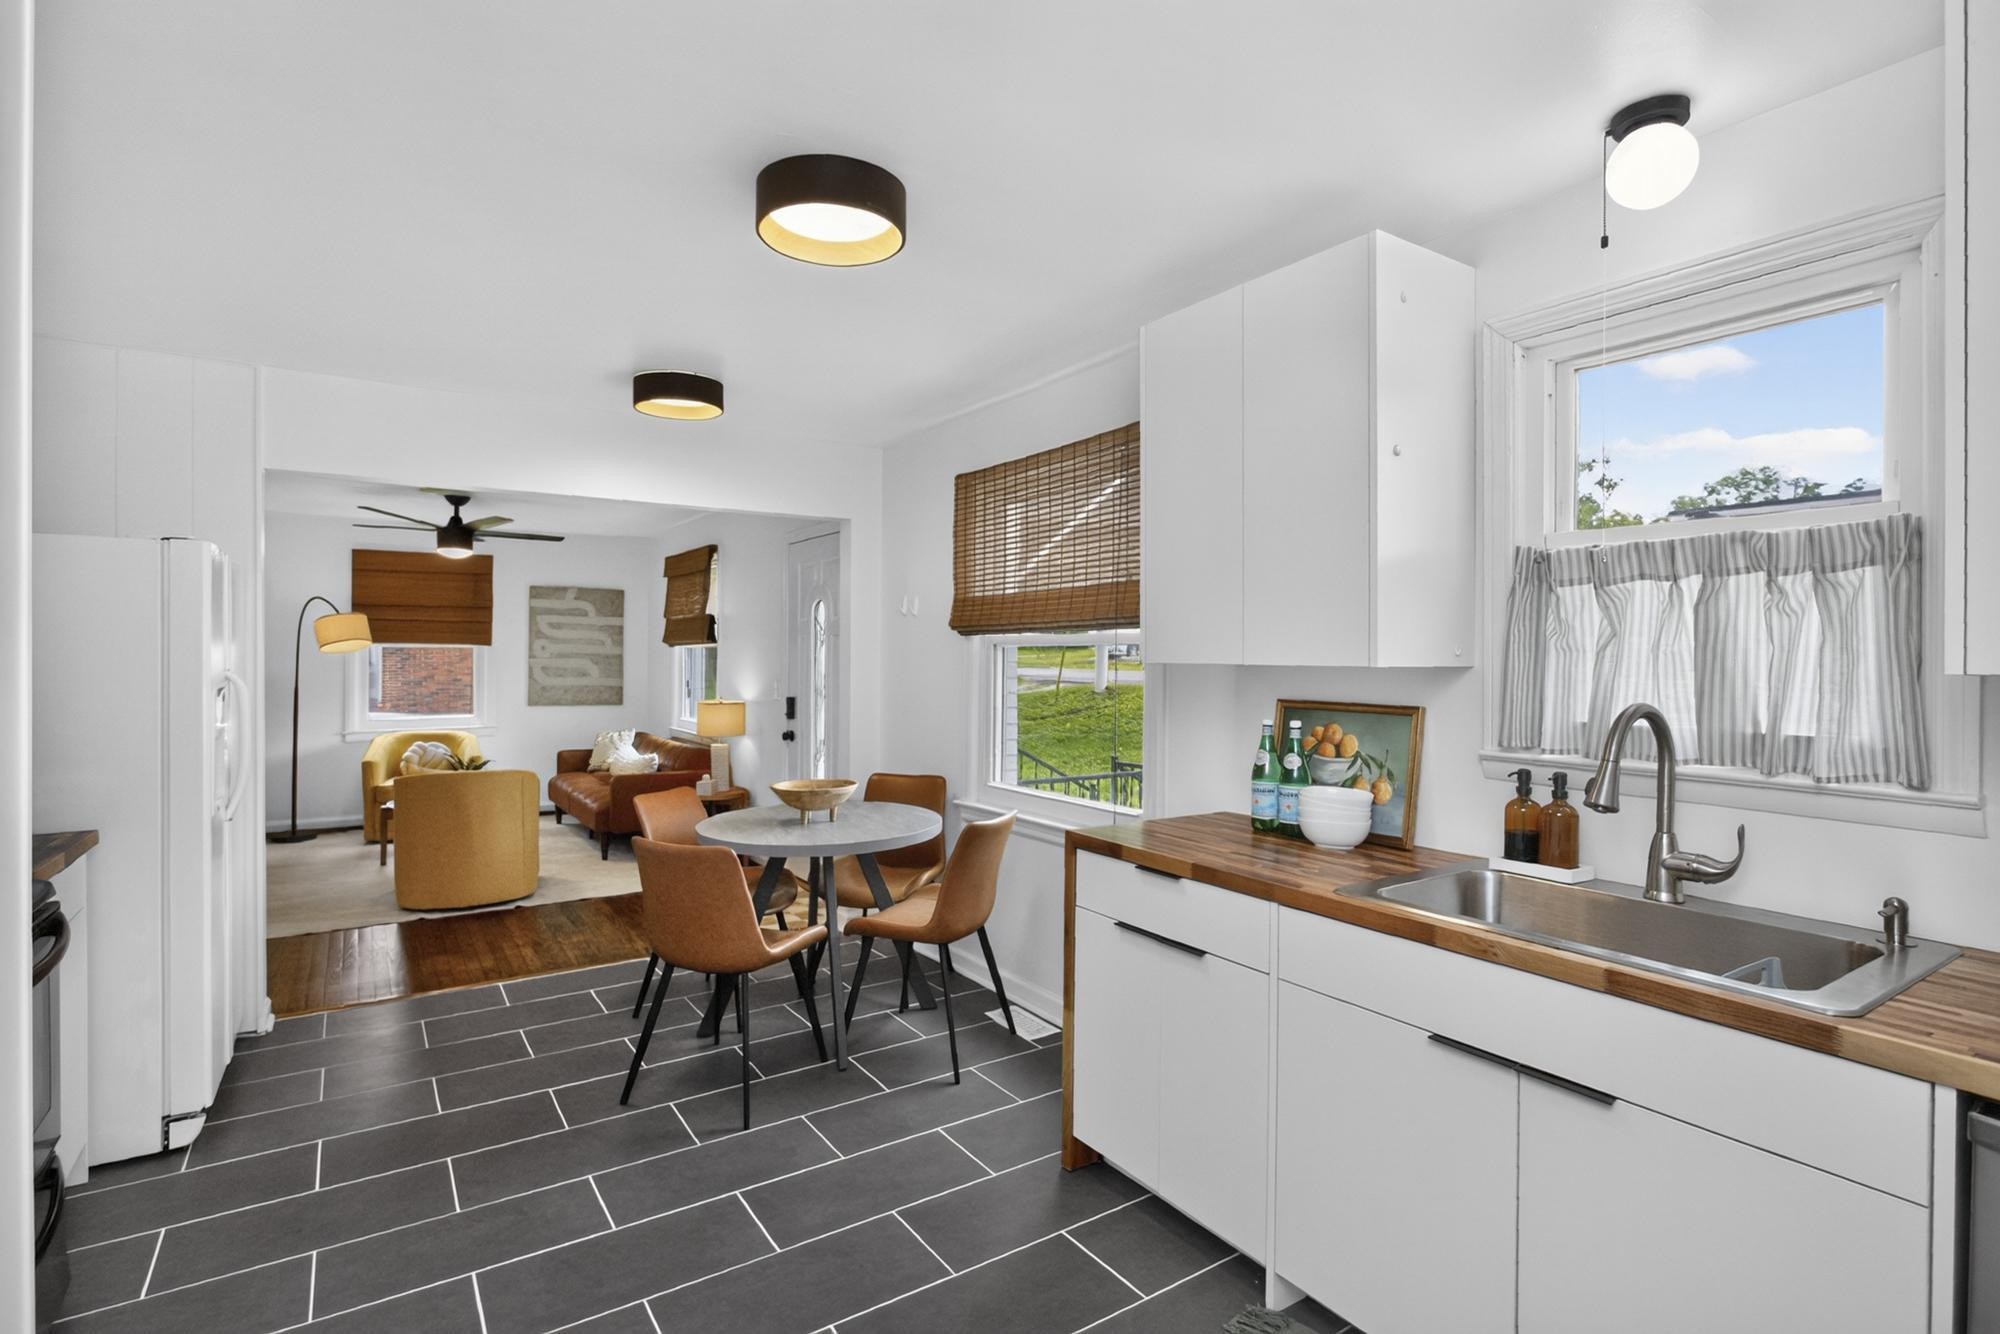
    • Bright kitchen with a wood countertop and dining area opening into a furnished living room. For Sale

      $319,000

      195 Graylynn Dr, Nashville, TN 37214

      • 2 Beds
      • 1 Bath
      • 825 Sq.Ft.
    View All

    Follow Us On Instagram