Search

Leave a Message

Thank you for your message. I will be in touch with you shortly.

Explore Properties

Property Description

Wow! Location, value, and lifestyle! Only minutes to charming Nolensville, welcome to this happy and cheerful newly built home in the beloved Cane Ridge community! 4 bedrooms and a park-like backyard! Set amongst mature trees, this home ushers you in with incredible curb appeal and a manicured lawn. Filled with natural light, the open concept first level is airy and welcoming with cool, neutral paint colors, 9' ceilings, and luxury Mohawk flooring. The well-appointed kitchen is a cook's dream with stainless steel appliances, shaker-style cabinetry, and granite countertops. French doors off from the kitchen lead you onto a dreamy outdoor living space complete with covered wooden pergola and stamped concrete patio surrounded by a fully fenced yard. Upstairs are four bedrooms, including a peaceful and oversized primary retreat. Evergreen Hills is tucked back along a scenic road for a classic, rural Tennessee feel that doesn't skimp on location. Close to all of the shopping and dining in Nolensville and Brentwood, 7 minutes to Tanger Outlets and Century Farms (including Tiger Woods PopStroke entertainment venue), and minutes to the interstate for fast downtown access. This home has been meticulously cared for and is move-in ready! **Reduced lender fees of $700 and closing credit of .75% of loan amount to use towards closing costs or rate buydown with use of preferred lender!**

Overview

Property Status
Sold
Date Sold
June 20, 2025
Lot Size
8,712 Sq.Ft.
MLS ID
2810764
Property Type
Residential
Year Built
2021

Features & Amenities

Total Area
2,234 Sq.Ft.
Stories
2
Garage Spaces
2.0
Water Source
Public
Utilities
Water Available
Parking
Garage Faces Front
Heat Type
Central
Air Conditioning
Central Air
Appliances
Electric Oven, Electric Range, Dishwasher, Disposal, Dryer, Microwave, Refrigerator, Washer
Sewer
Public Sewer
HOA Amenities
Sidewalks, Underground Utilities
Elementary School
A. Z. Kelley Elementary
Middle School
Thurgood Marshall Middle
High School
Cane Ridge High School
Sales Price
$442,900
Real Estate Tax
$2,419/yr
HOA
$50/mo

Downloads

Two-story tan house with a steep front gable, white garage door, and covered entry.

Schedule a Tour

I would love to help you see this beautiful home! As a full-service brokerage, I can help you tour. Please submit an offer, and answer questions about the buying process.

Thank you

for your interest in 7504 Maggie Dr, Antioch, TN 37013

7504 Maggie Dr
Navigate

I'm Interested In

7504 Maggie Dr

or
  • CallSarah Sadler Butler

    License #352013

    (615) 364-9634
  • Browse My

    Featured Properties

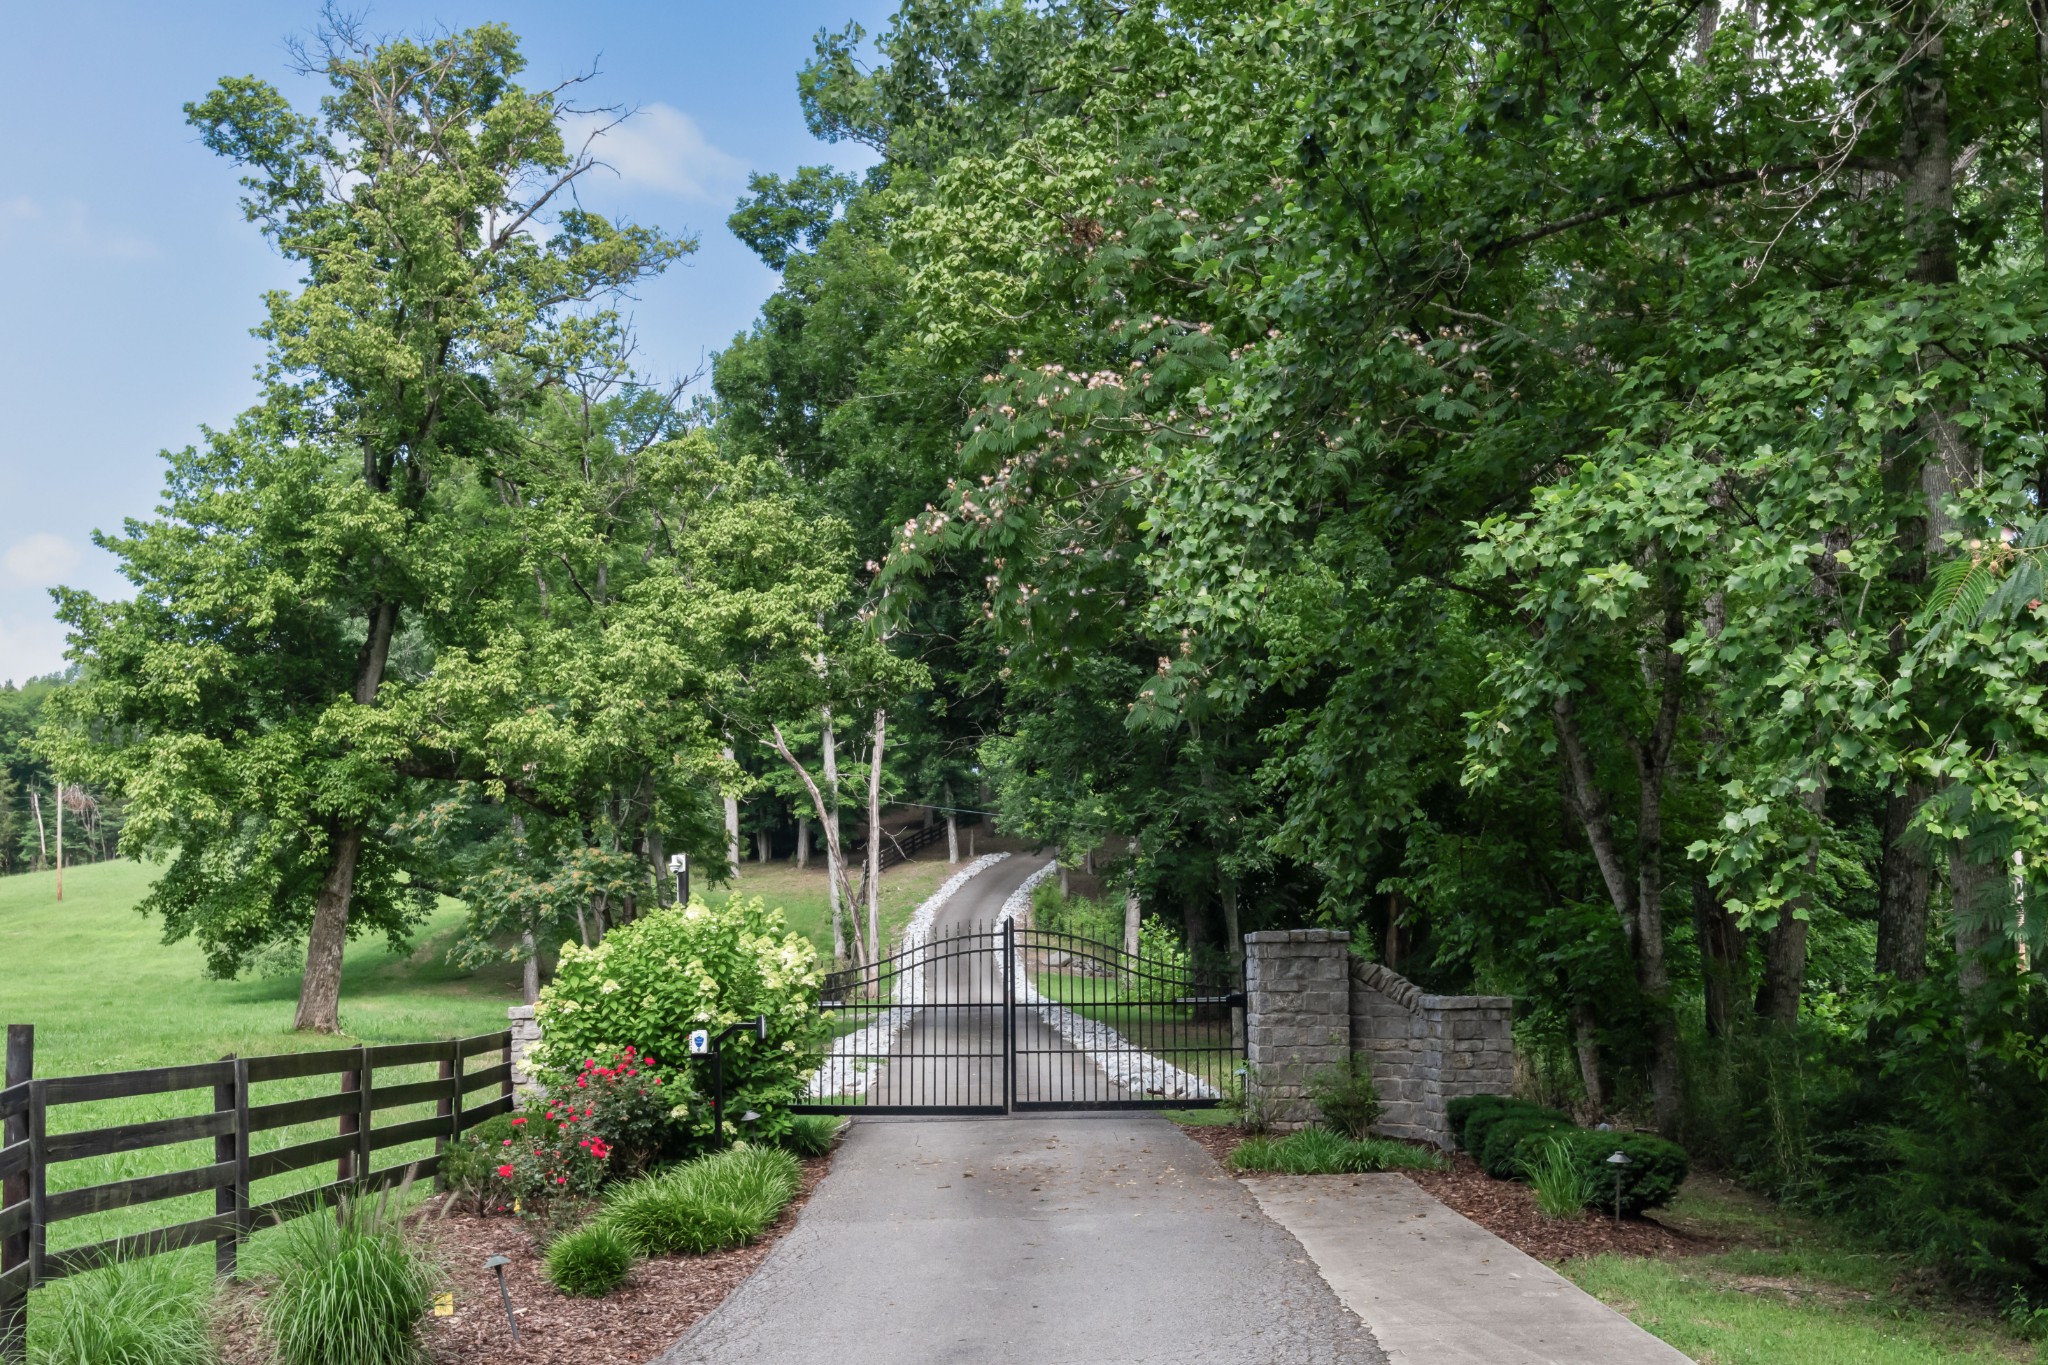
    • Gated driveway curving into a wooded property, bordered by stone pillars, a wooden fence, and flowering shrubs. For Sale

      $4,300,000

      1025 Choate Rd, Dickson, TN 37055

      • 4 Beds
      • 5 Baths
      • 5,223 Sq.Ft.
    • Outdoor pool beside a high-rise condominium at sunset, with lounge chairs and glowing windows. For Sale

      $2,980,000

      11 Music Sq, E Unit: 608, Nashville, TN 37203

      • 12 Beds
      • 7 Baths
      • 5,450 Sq.Ft.
    • Two-story farmhouse with a covered porch and stone walkway beneath a vivid sunset. Active Under Contract

      $1,125,000

      4923 Blue Creek Rd, Lynnville, TN 38472

      • 3 Beds
      • 3 Baths
      • 3,100 Sq.Ft.
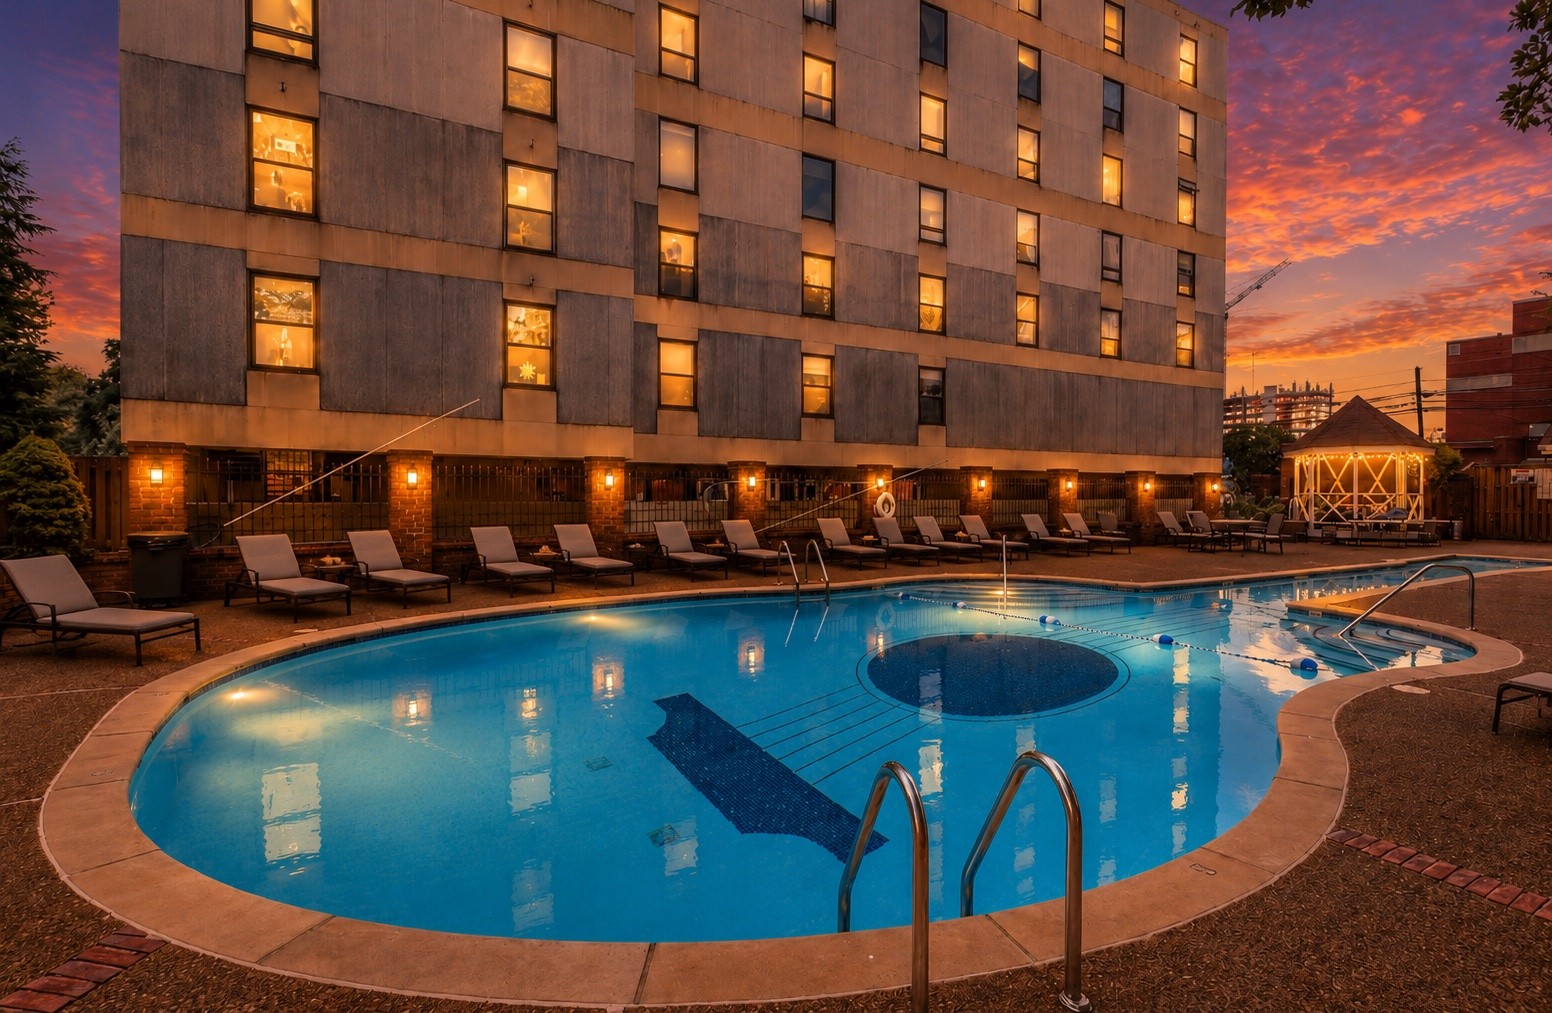
    • Outdoor pool beside a residential building, with lounge chairs and a lit gazebo at sunset. For Sale

      $370,000

      11 Music Sq, E Unit: 201, Nashville, TN 37203

      • 1 Bed
      • 1 Bath
      • 1,044 Sq.Ft.
    • Furnished condo interior with a black kitchen island, wood floors, and bedroom beyond. For Sale

      $365,000

      11 Music Sq, E Unit: 202, Nashville, TN 37203

      • 2 Beds
      • 1 Bath
      • 725 Sq.Ft.
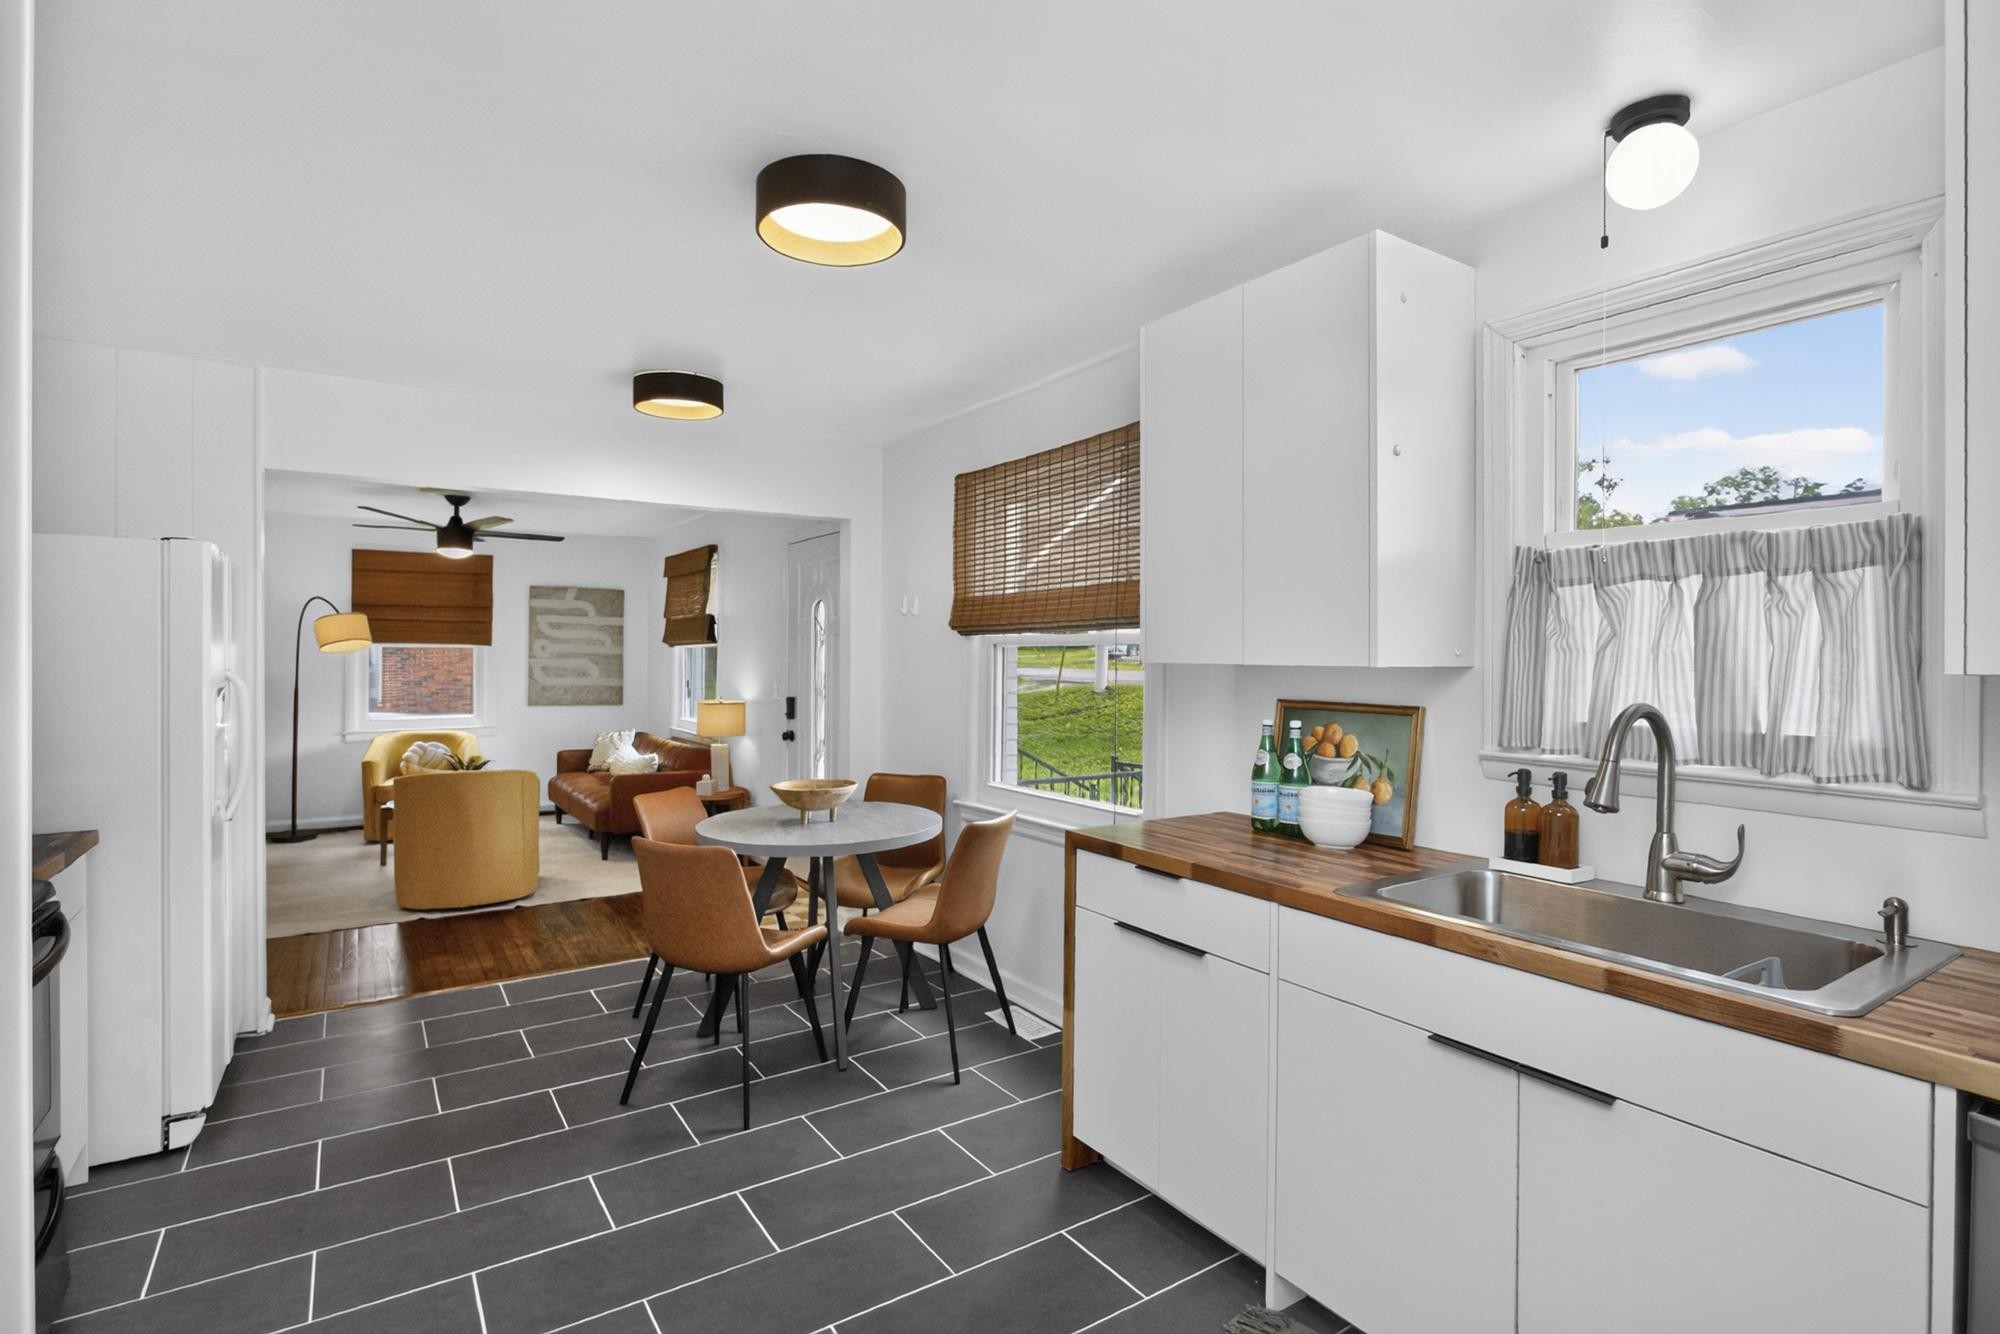
    • Bright kitchen with a wood countertop and dining area opening into a furnished living room. For Sale

      $319,000

      195 Graylynn Dr, Nashville, TN 37214

      • 2 Beds
      • 1 Bath
      • 825 Sq.Ft.
    View All

    Follow Us On Instagram